Discover this beautiful 1.5-acre cul-de-sac retreat in the highly desirable Bending Tree Estates of New Carlisle. This spacious home offers 3 bedrooms, 2 full baths, and 2 half baths, along with an inviting layout perfect for both everyday living and entertaining. Step inside to find a formal dining room on the right and a formal living room on the left, setting an elegant tone from the start. Continue straight back to the warm and welcoming family room, featuring a fireplace, crown molding, and abundant natural light from numerous windows. The family room flows seamlessly into the breakfast nook and open-concept kitchen. The first-floor primary suite is a true retreat, complete with tray ceilings, a walk-in closet, and a luxurious jetted tub. Upstairs, an open loft office with a full wall of built-in bookshelves provides a perfect workspace or reading haven, along with two additional bedrooms for family or guests. The enormous walk-out basement is ready for entertaining, offering a custom bar and access to the screened-in porch, perfect for enjoying peaceful views of the wooded surroundings. Outside, you’ll also find a large deck overlooking the trees—ideal for relaxing or hosting gatherings. This exceptional property blends space and privacy. All it needs is YOU!
Sold for $455,000
$455,000
1650 Cranbrook Dr, New Carlisle, OH 45344
3beds
3,466sqft
Single Family Residence
Built in 1994
1.54 Acres Lot
$456,900 Zestimate®
$131/sqft
$2,769 Estimated rent
Home value
$456,900
$320,000 - $653,000
$2,769/mo
Zestimate® history
Owner options
List your home for rent
$2,769/mo
Rent Zestimate®
Find your next renter with Zillow Rental Manager. Plus, with online applications, you can quickly screen prospective tenants – for free.
$2,769/mo
Rent Zestimate®
Refinance and save
$2,897/mo
Est. payment
Refinancing to a lower rate could help reduce your monthly payments and save thousands over the life of the loan.
$2,897/mo
Est. payment
Explore your selling options
Work with a Zillow partner agent
Leverage their expertise and Zillow's premium Showcase listings to get your home seen by more buyers.
Get startedList with your own agent
Get your home in front of millions of buyers by listing it on Zillow.
Learn how to do itSell it yourself
Take full control of how buyers see your home on Zillow by listing For Sale by Owner (FSBO).
List your homeWhat's special
Open loft officeTray ceilingsScreened-in porchOpen-concept kitchenFirst-floor primary suiteCrown moldingCustom bar
Zillow last checked:
Listing updated:
Listed by:
Carli Amlin (937)667-1950,
RE/MAX Alliance Realty,
Brian Amlin 937-231-0566,
RE/MAX Alliance Realty
Bought with:
Pamela Querry-Wise, 2020009059
Howard Hanna Real Estate Serv
Source: DABR MLS,MLS#: 948411 Originating MLS: Dayton Area Board of REALTORS
Originating MLS: Dayton Area Board of REALTORSFacts & features
Interior
Bedrooms & bathrooms
- Bedrooms: 3
- Bathrooms: 4
- Full bathrooms: 2
- 1/2 bathrooms: 2
- Main level bathrooms: 2
Primary bedroom
- Level: Main
- Dimensions: 13 x 17
Bedroom
- Level: Second
- Dimensions: 10 x 13
Bedroom
- Level: Second
- Dimensions: 10 x 13
Breakfast room nook
- Level: Main
- Dimensions: 13 x 10
Dining room
- Level: Main
- Dimensions: 14 x 12
Entry foyer
- Level: Main
- Dimensions: 6 x 5
Family room
- Level: Main
- Dimensions: 20 x 16
Kitchen
- Level: Main
- Dimensions: 10 x 10
Living room
- Level: Main
- Dimensions: 14 x 13
Office
- Level: Second
- Dimensions: 19 x 11
Other
- Level: Basement
- Dimensions: 10 x 10
Recreation
- Level: Basement
- Dimensions: 38 x 25
Utility room
- Level: Main
- Dimensions: 6 x 7
Heating
- Heat Pump
Cooling
- Central Air
Appliances
- Included: Dishwasher, Disposal, Microwave, Range, Refrigerator
Features
- Wet Bar, Ceiling Fan(s), Cathedral Ceiling(s), Granite Counters, Bar, Walk-In Closet(s)
- Basement: Finished,Walk-Out Access
- Number of fireplaces: 1
- Fireplace features: One, Wood Burning
Interior area
- Total structure area: 3,466
- Total interior livable area: 3,466 sqft
Property
Parking
- Total spaces: 2
- Parking features: Attached, Garage, Two Car Garage
- Attached garage spaces: 2
Features
- Levels: Two
- Stories: 2
Lot
- Size: 1.54 Acres
Details
- Parcel number: 0500600036305008
- Zoning: Residential
- Zoning description: Residential
Construction
Type & style
- Home type: SingleFamily
- Property subtype: Single Family Residence
Materials
- Brick, Vinyl Siding
Condition
- Year built: 1994
Utilities & green energy
- Sewer: Septic Tank
- Water: Well
- Utilities for property: Septic Available, Water Available
Community & HOA
Community
- Subdivision: Bending Tree Estates
HOA
- Has HOA: No
Location
- Region: New Carlisle
Financial & listing details
- Price per square foot: $131/sqft
- Tax assessed value: $406,030
- Annual tax amount: $6,354
- Date on market: 12/4/2025
- Listing terms: Conventional,VA Loan
Price history
| Date | Event | Price |
|---|---|---|
| 3/16/2026 | Sold | $455,000-3.1%$131/sqft |
Source:  DABR MLS #948411 Report a problem DABR MLS #948411 Report a problem | ||
| 2/1/2026 | Pending sale | $469,500$135/sqft |
Source:  WRIST #1042817 Report a problem WRIST #1042817 Report a problem | ||
| 1/8/2026 | Price change | $469,500-0.1%$135/sqft |
Source: DABR MLS #948411 Report a problem | ||
| 12/10/2025 | Pending sale | $470,000$136/sqft |
Source: WRIST #1042817 Report a problem | ||
| 12/7/2025 | Listed for sale | $470,000+49.2%$136/sqft |
Source: DABR MLS #948411 Report a problem | ||
| 7/2/2020 | Sold | $315,000+1.9%$91/sqft |
Source: Public Record Report a problem | ||
| 5/10/2020 | Pending sale | $309,000$89/sqft |
Source: Sibcy Cline Realtors #1002810 Report a problem | ||
| 5/8/2020 | Listed for sale | $309,000+16.6%$89/sqft |
Source: Sibcy Cline, Inc. #1002810 Report a problem | ||
| 5/9/2017 | Sold | $265,000-2.9%$76/sqft |
Source: Public Record Report a problem | ||
| 3/10/2017 | Pending sale | $272,900$79/sqft |
Source: Link-Hellmuth #377921 Report a problem | ||
| 2/6/2017 | Listed for sale | $272,900$79/sqft |
Source: Link-Hellmuth #377921 Report a problem | ||
| 1/6/2017 | Pending sale | $272,900-0.7%$79/sqft |
Source: Link-Hellmuth #377921 Report a problem | ||
| 1/5/2017 | Listed for sale | $274,900$79/sqft |
Source: Link-Hellmuth #377921 Report a problem | ||
| 11/30/2016 | Pending sale | $274,900$79/sqft |
Source: Link-Hellmuth #377921 Report a problem | ||
| 7/27/2016 | Price change | $274,900-1.8%$79/sqft |
Source: Link-Hellmuth #377921 Report a problem | ||
| 6/24/2016 | Listed for sale | $279,900$81/sqft |
Source: Link-Hellmuth #377921 Report a problem | ||
Public tax history
| Year | Property taxes | Tax assessment |
|---|---|---|
| 2025 | $6,354 +10.2% | $142,110 +18.5% |
| 2024 | $5,769 +5.8% | $119,900 +0.5% |
| 2023 | $5,451 -2.7% | $119,260 |
| 2022 | $5,600 +16.6% | $119,260 +28.9% |
| 2021 | $4,804 -2.7% | $92,490 |
| 2020 | $4,935 +0.9% | $92,490 |
| 2019 | $4,890 +2.9% | $92,490 +4.7% |
| 2018 | $4,752 | $88,360 -6.4% |
| 2017 | $4,752 +127.5% | $94,371 +0.6% |
| 2016 | $2,089 -50.4% | $93,766 +9.1% |
| 2015 | $4,211 | $85,950 |
| 2014 | $4,211 +0.7% | $85,950 |
| 2013 | $4,181 -6.4% | $85,950 -6.5% |
| 2012 | $4,466 -4.9% | $91,897 +5.3% |
| 2011 | $4,697 +4.7% | $87,263 |
| 2010 | $4,488 +17% | $87,263 -7% |
| 2009 | $3,837 -4.1% | $93,828 |
| 2008 | $4,003 +0.9% | $93,828 |
| 2007 | $3,968 +38.4% | $93,828 +43.1% |
| 2006 | $2,867 +101.4% | $65,569 |
| 2005 | $1,424 -62.3% | $65,569 0% |
| 2004 | $3,780 -2% | $65,570 |
| 2003 | $3,856 +1.3% | $65,570 |
| 2002 | $3,806 +6.9% | $65,570 +9.6% |
| 2000 | $3,562 | $59,830 |
Find assessor info on the county website
Neighborhood: 45344
Nearby homes
- $507,8003 bd3 ba2.6k sqft1690 Cranbrook Dr, New Carlisle, OH 45344Off Market

- $458,1004 bd2 ba2.4k sqft6405 Winding Tree Dr, New Carlisle, OH 45344Off Market
- $514,5004 bd4 ba2.5k sqft1710 Cranbrook Dr, New Carlisle, OH 45344Off Market
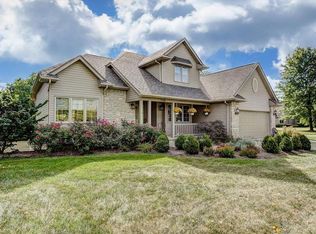
- $486,2004 bd4 ba2.8k sqft6411 Winding Tree Dr, New Carlisle, OH 45344Off Market
- $471,7003 bd4 ba2.5k sqft6351 Green Ridge Ave, New Carlisle, OH 45344Off Market
- $629,4003 bd3 ba3.4k sqft6345 Green Ridge Ave, New Carlisle, OH 45344Off Market
- $440,0003 bd2 ba2.4k sqft1726 Cranbrook Dr, New Carlisle, OH 45344Sold
- $444,3003 bd2 ba2.4k sqft6342 Green Ridge Ave, New Carlisle, OH 45344Off Market
Nearby schools
GreatSchools rating
- 6/10Northwestern Elementary SchoolGrades: PK-6Distance: 3.3 mi
- 6/10Northwestern High SchoolGrades: 7-12Distance: 2.9 mi
Schools provided by the listing agent
- District: Northwestern
Source: DABR MLS. This data may not be complete. We recommend contacting the local school district to confirm school assignments for this home.
Get a cash offer in 3 minutes
Find out how much your home could sell for in as little as 3 minutes with a no-obligation cash offer.
Estimated market value
$456,900
Get a cash offer in 3 minutes
Find out how much your home could sell for in as little as 3 minutes with a no-obligation cash offer.
Estimated market value
$456,900
- Ohio
- Clark County
- New Carlisle
- 45344
- 1650 Cranbrook Dr
Nearby cities
Nearby zip codes
Other New Carlisle Topics
