Welcome to your dream home at 1650 Cumberland Parkway in the charming community of Algonquin! This beautifully updated 4-bedroom, 2.5 bathroom residence offers a perfect blend of modern amenities and cozy comfort, all within a spacious 1,986 square feet of living space. ***** Step inside to discover fresh paint and newer flooring throughout, creating a bright and inviting atmosphere. The heart of the home is the stunning kitchen, featuring sleek modern stainless steel appliances, elegant granite countertops, and new lighting that adds a touch of sophistication to your culinary adventures. The kitchen is wide open to the family room, giving you a contemporary, open layout where everyone can gather and convene every night. And the formal living room is the perfect spot to read and relax at the end of a hard day. ***** Upstairs, the newer carpet is plush and cozy under your feet. The master bedroom is expansive....big enough for a king sized bed and dressers. The walk-in closet is spacious with tons of room for all your needs and the private master bath is updated to perfection! The other 3 bedrooms are large with ample closet space. And another full bath is ready for family and friends. ***** The full finished basement provides additional living space, perfect for a home office, entertainment area, or workout room. And, outside, there's plenty of room for outdoor activities, gardening, or simply enjoying the fresh air. ***** Located in a great neighborhood, this home offers easy access to parks, schools, grocery stores and major highways, making your daily commute a breeze. Whether you're relaxing in the spacious living areas or hosting gatherings with friends and family, this home is designed to accommodate your lifestyle with ease and style. ***** Don't miss the opportunity to make this modern, professionally updated home yours. Schedule a viewing today and experience the perfect blend of comfort, convenience, and contemporary living!
Closed
$425,000
1650 Cumberland Pkwy, Algonquin, IL 60102
4beds
1,986sqft
Single Family Residence
Built in 1995
9,443 Square Feet Lot
$447,600 Zestimate®
$214/sqft
$3,094 Estimated rent
Home value
$447,600
$412,000 - $488,000
$3,094/mo
Zestimate® history
Owner options
List your home for rent
$3,094/mo
Rent Zestimate®
Find your next renter with Zillow Rental Manager. Plus, with online applications, you can quickly screen prospective tenants – for free.
$3,094/mo
Rent Zestimate®
Refinance and save
$3,119/mo
Est. payment
Refinancing to a lower rate could help reduce your monthly payments and save thousands over the life of the loan.
$3,119/mo
Est. payment
Explore your selling options
Work with a Zillow partner agent
Leverage their expertise and Zillow's premium Showcase listings to get your home seen by more buyers.
Get startedList with your own agent
Get your home in front of millions of buyers by listing it on Zillow.
Learn how to do itSell it yourself
Take full control of how buyers see your home on Zillow by listing For Sale by Owner (FSBO).
List your homeWhat's special
Full finished basementPrivate master bathNewer carpetStunning kitchenPlush and cozyWalk-in closetElegant granite countertops
Zillow last checked:
Listing updated:
Listed by:
Amy Foote, ABR,GRI,SFR 224-699-9499,
Compass
Bought with:
Tracy McBreen, SFR
@properties Christie's International Real Estate
Source: MRED as distributed by MLS GRID,MLS#: 12315128
Facts & features
Interior
Bedrooms & bathrooms
- Bedrooms: 4
- Bathrooms: 3
- Full bathrooms: 2
- 1/2 bathrooms: 1
Rooms
- Room types: Eating Area, Recreation Room, Walk In Closet
Primary bedroom
- Features: Flooring (Carpet), Bathroom (Full)
- Level: Second
- Area: 192 Square Feet
- Dimensions: 16X12
Bedroom 2
- Features: Flooring (Carpet)
- Level: Second
- Area: 100 Square Feet
- Dimensions: 10X10
Bedroom 3
- Features: Flooring (Carpet)
- Level: Second
- Area: 100 Square Feet
- Dimensions: 10X10
Bedroom 4
- Features: Flooring (Carpet)
- Level: Second
- Area: 180 Square Feet
- Dimensions: 15X12
Eating area
- Features: Flooring (Wood Laminate)
- Level: Main
- Area: 90 Square Feet
- Dimensions: 10X9
Family room
- Features: Flooring (Wood Laminate)
- Level: Main
- Area: 204 Square Feet
- Dimensions: 17X12
Kitchen
- Features: Kitchen (Eating Area-Table Space), Flooring (Wood Laminate)
- Level: Main
- Area: 100 Square Feet
- Dimensions: 10X10
Laundry
- Features: Flooring (Vinyl)
- Level: Main
- Area: 30 Square Feet
- Dimensions: 6X5
Living room
- Features: Flooring (Wood Laminate)
- Level: Main
- Area: 117 Square Feet
- Dimensions: 13X9
Recreation room
- Features: Flooring (Carpet)
- Level: Basement
- Area: 495 Square Feet
- Dimensions: 33X15
Walk in closet
- Features: Flooring (Carpet)
- Level: Second
- Area: 36 Square Feet
- Dimensions: 6X6
Heating
- Natural Gas, Forced Air
Cooling
- Central Air
Appliances
- Included: Range, Dishwasher, Refrigerator, Disposal
- Laundry: Main Level, In Unit
Features
- Walk-In Closet(s)
- Flooring: Laminate
- Basement: Finished,Full
- Number of fireplaces: 1
- Fireplace features: Gas Starter, Family Room
Interior area
- Total structure area: 0
- Total interior livable area: 1,986 sqft
Property
Parking
- Total spaces: 2
- Parking features: Asphalt, Garage Door Opener, On Site, Garage Owned, Detached, Garage
- Garage spaces: 2
- Has uncovered spaces: Yes
Accessibility
- Accessibility features: No Disability Access
Features
- Stories: 2
- Patio & porch: Deck
Lot
- Size: 9,443 Square Feet
- Features: None
Details
- Parcel number: 1935181016
- Special conditions: None
- Other equipment: Ceiling Fan(s)
Construction
Type & style
- Home type: SingleFamily
- Architectural style: Traditional
- Property subtype: Single Family Residence
Materials
- Vinyl Siding, Brick
- Foundation: Concrete Perimeter
- Roof: Asphalt
Condition
- New construction: No
- Year built: 1995
Utilities & green energy
- Electric: 200+ Amp Service
- Sewer: Public Sewer
- Water: Public
Community & HOA
Community
- Features: Park
- Security: Carbon Monoxide Detector(s)
- Subdivision: Spring Creek Farms
HOA
- Services included: None
Location
- Region: Algonquin
Financial & listing details
- Price per square foot: $214/sqft
- Tax assessed value: $412,077
- Annual tax amount: $9,980
- Date on market: 3/20/2025
- Listing terms: Conventional
- Ownership: Fee Simple
Price history
| Date | Event | Price |
|---|---|---|
| 5/30/2025 | Sold | $425,000$214/sqft |
Source:  MRED as distributed by MLS GRID #12315128 Report a problem MRED as distributed by MLS GRID #12315128 Report a problem | ||
| 3/24/2025 | Contingent | $425,000$214/sqft |
Source: MRED as distributed by MLS GRID #12315128 Report a problem | ||
| 3/20/2025 | Listed for sale | $425,000+132.2%$214/sqft |
Source: MRED as distributed by MLS GRID #12315128 Report a problem | ||
| 6/16/1995 | Sold | $183,000$92/sqft |
Source: Public Record Report a problem | ||
Public tax history
| Year | Property taxes | Tax assessment |
|---|---|---|
| 2025 | $9,958 -5.2% | $137,359 -3.4% |
| 2024 | $10,502 +5.2% | $142,250 +11.8% |
| 2023 | $9,981 +26.2% | $127,225 +29.5% |
| 2022 | $7,911 +4.2% | $98,244 +7.3% |
| 2021 | $7,589 +2.7% | $91,526 +3.7% |
| 2020 | $7,389 | $88,286 +4.5% |
| 2019 | -- | $84,501 -1.6% |
| 2018 | $7,616 +2.1% | $85,905 +6.1% |
| 2017 | $7,461 +103% | $80,928 +6.6% |
| 2016 | $3,675 | $75,903 +12.7% |
| 2013 | $3,675 | $67,354 -14.7% |
| 2011 | -- | $78,950 -6.4% |
| 2010 | -- | $84,375 -9.4% |
| 2009 | -- | $93,088 |
| 2008 | -- | $93,088 +8.2% |
| 2006 | -- | $86,010 +4.9% |
| 2005 | $5,325 +12.7% | $82,008 +7% |
| 2004 | $4,727 +3.5% | $76,672 +7.4% |
| 2003 | $4,568 +5% | $71,356 +7% |
| 2002 | $4,351 +2.4% | $66,688 +5.7% |
| 2001 | $4,250 +7.1% | $63,068 +5% |
| 2000 | $3,966 | $60,066 |
Find assessor info on the county website
Neighborhood: 60102
Nearby homes
- $410,0003 bd2 ba1.4k sqft1640 Cumberland Pkwy, Algonquin, IL 60102Sold

- $398,2003 bd2 ba1.4k sqft1660 Cumberland Pkwy, Algonquin, IL 60102Off Market

- $346,0003 bd2 ba1.3k sqft1745 Thorneapple Ln, Algonquin, IL 60102Off Market
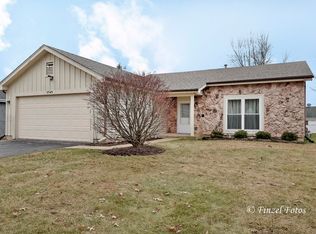
- $391,9004 bd2 ba1.3k sqft1749 Thorneapple Ln, Algonquin, IL 60102Off Market
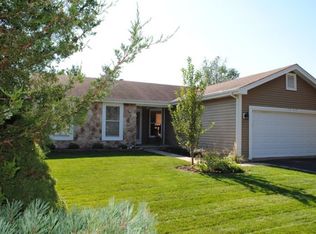
- $401,5003 bd-- ba1.5k sqft1630 Cumberland Pkwy, Algonquin, IL 60102Off Market
- $415,0004 bd3 ba2.8k sqft1670 Cumberland Pkwy, Algonquin, IL 60102Sold
- $337,3002 bd2 ba1.3k sqft1739 Thorneapple Ln, Algonquin, IL 60102Off Market
- $345,4003 bd1 ba1.7k sqft1755 Thorneapple Ln, Algonquin, IL 60102Off Market
Nearby schools
GreatSchools rating
- 7/10Algonquin Lakes Elementary SchoolGrades: K-5Distance: 0.8 mi
- 6/10Algonquin Middle SchoolGrades: 6-8Distance: 0.7 mi
- 6/10Dundee-Crown High SchoolGrades: 9-12Distance: 1.9 mi
Schools provided by the listing agent
- Elementary: Algonquin Lakes Elementary Schoo
- Middle: Algonquin Middle School
- High: Dundee-Crown High School
- District: 300
Source: MRED as distributed by MLS GRID. This data may not be complete. We recommend contacting the local school district to confirm school assignments for this home.
Get a cash offer in 3 minutes
Find out how much your home could sell for in as little as 3 minutes with a no-obligation cash offer.
Estimated market value
$447,600
Get a cash offer in 3 minutes
Find out how much your home could sell for in as little as 3 minutes with a no-obligation cash offer.
Estimated market value
$447,600
- Illinois
- McHenry County
- Algonquin
- 60102
- 1650 Cumberland Pkwy
Nearby cities
Nearby zip codes
Other Algonquin Topics
