Welcome home to this lovely property tucked away on a dead-end street, conveniently located by Bohemia Elementary and Cottage Grove High School and just minutes from Cottage Grove’s newly renovated Main Street. Inside, you’ll find newer flooring, fresh interior paint, an open kitchen with vaulted ceilings, and a dedicated laundry room. The spacious, fully fenced backyard offers plenty of room to enjoy the outdoors, along with a covered back deck and a concrete slab with hot tub hookups. The property also features a two-car garage, gas water heater, and convenient parking for a small boat or trailer. A great combination of comfort, convenience, and outdoor space in a desirable Cottage Grove location! Listing agent is related to seller.
Bumpable buyer
Price cut: $10K (9/12)
$395,000
1650 Daugherty Ave, Cottage Grove, OR 97424
3beds
1,437sqft
Residential, Single Family Residence
Built in 1996
7,840 Square Feet Lot
$394,700 Zestimate®
$275/sqft
$-- HOA
What's special
Two-car garageSpacious fully fenced backyardFresh interior paintCovered back deckDedicated laundry roomNewer flooring
- 88 days
- 382
- 20
Likely to sell faster than
Zillow last checked:
Listing updated:
Listed by:
Trenton Grover 541-632-2969,
Keller Williams Realty Eugene and Springfield
Source: RMLS (OR),MLS#: 384150075
Facts & features
Interior
Bedrooms & bathrooms
- Bedrooms: 3
- Bathrooms: 2
- Full bathrooms: 2
- Main level bathrooms: 2
Rooms
- Room types: Laundry, Bedroom 2, Bedroom 3, Dining Room, Family Room, Kitchen, Living Room, Primary Bedroom
Primary bedroom
- Features: Ceiling Fan, Double Closet, Walkin Closet
- Level: Main
- Area: 195
- Dimensions: 15 x 13
Bedroom 2
- Features: Closet
- Level: Main
- Area: 120
- Dimensions: 12 x 10
Bedroom 3
- Features: Closet
- Level: Main
- Area: 100
- Dimensions: 10 x 10
Dining room
- Features: Ceiling Fan, Kitchen Dining Room Combo
- Level: Main
- Area: 72
- Dimensions: 9 x 8
Kitchen
- Features: Dishwasher, Pantry, Free Standing Refrigerator
- Level: Main
- Area: 99
- Width: 9
Living room
- Features: High Ceilings, Vaulted Ceiling
- Level: Main
- Area: 288
- Dimensions: 18 x 16
Heating
- Forced Air
Cooling
- Heat Pump
Appliances
- Included: Dishwasher, Disposal, Free-Standing Range, Free-Standing Refrigerator, Washer/Dryer, Gas Water Heater
Features
- Ceiling Fan(s), High Ceilings, High Speed Internet, Vaulted Ceiling(s), Closet, Kitchen Dining Room Combo, Pantry, Double Closet, Walk-In Closet(s)
- Windows: Double Pane Windows, Vinyl Frames
- Basement: Crawl Space
- Fireplace features: Outside
Interior area
- Total structure area: 1,437
- Total interior livable area: 1,437 sqft
Video & virtual tour
Property
Parking
- Total spaces: 1
- Parking features: Driveway, On Street, Garage Door Opener, Attached
- Attached garage spaces: 1
- Has uncovered spaces: Yes
Accessibility
- Accessibility features: Garage On Main, Main Floor Bedroom Bath, Minimal Steps, One Level, Parking, Pathway, Accessibility
Features
- Levels: One
- Stories: 1
- Patio & porch: Deck
- Exterior features: Yard
- Fencing: Fenced
Lot
- Size: 7,840 Square Feet
- Features: Level, SqFt 7000 to 9999
Details
- Parcel number: 1532983
Construction
Type & style
- Home type: SingleFamily
- Property subtype: Residential, Single Family Residence
Materials
- Cement Siding, Lap Siding
- Foundation: Concrete Perimeter
- Roof: Composition
Condition
- Resale
- New construction: No
- Year built: 1996
Utilities & green energy
- Gas: Gas
- Sewer: Public Sewer
- Water: Public
- Utilities for property: Cable Connected
Community & HOA
Community
- Security: Sidewalk
HOA
- Has HOA: No
Location
- Region: Cottage Grove
Financial & listing details
- Price per square foot: $275/sqft
- Tax assessed value: $381,105
- Annual tax amount: $4,630
- Date on market: 7/10/2026
- Listing terms: Cash,Conventional,FHA,USDA Loan,VA Loan
- Road surface type: Paved
Estimated market value
$394,700
$375,000 - $414,000
$2,164/mo
Price history
| Date | Event | Price |
|---|---|---|
| 9/12/2026 | Price change | $395,000-2.5%$275/sqft |
Source:  RMLS (OR) #384150075 Report a problem RMLS (OR) #384150075 Report a problem | ||
| 8/20/2026 | Listed for sale | $405,000+11%$282/sqft |
Source: RMLS (OR) #384150075 Report a problem | ||
| 10/12/2021 | Sold | $365,000+1.5%$254/sqft |
Source: RMLS (OR) #21238970 Report a problem | ||
| 9/13/2021 | Pending sale | $359,500$250/sqft |
Source: RMLS (OR) #21238970 Report a problem | ||
| 8/27/2021 | Listed for sale | $359,500+38.3%$250/sqft |
Source: RMLS (OR) #21238970 Report a problem | ||
| 4/5/2019 | Sold | $260,000-1.9%$181/sqft |
Source: RMLS (OR) #19609092 Report a problem | ||
| 2/13/2019 | Pending sale | $265,000$184/sqft |
Source: Hybrid Real Estate #19609092 Report a problem | ||
| 1/5/2019 | Price change | $265,000-3.6%$184/sqft |
Source: Hybrid Real Estate #19609092 Report a problem | ||
| 12/10/2018 | Listed for sale | $275,000+66.7%$191/sqft |
Source: RE/MAX Integrity #18372023 Report a problem | ||
| 12/3/2012 | Sold | $165,000-2.9%$115/sqft |
Source: RMLS (OR) #12538515 Report a problem | ||
| 10/30/2012 | Pending sale | $169,900$118/sqft |
Source: RE/MAX ADVANTAGE PLUS #12538515 Report a problem | ||
| 10/23/2012 | Listed for sale | $169,900$118/sqft |
Source: RE/MAX ADVANTAGE PLUS #12538515 Report a problem | ||
| 10/2/2012 | Pending sale | $169,900$118/sqft |
Source: RE/MAX ADVANTAGE PLUS #12538515 Report a problem | ||
| 8/17/2012 | Price change | $169,900-5.6%$118/sqft |
Source: RE/MAX ADVANTAGE PLUS #12538515 Report a problem | ||
| 5/12/2012 | Listed for sale | $179,900+24.2%$125/sqft |
Source: RE/MAX ADVANTAGE PLUS #12538515 Report a problem | ||
| 7/22/1999 | Sold | $144,900$101/sqft |
Source: Public Record Report a problem | ||
Public tax history
| Year | Property taxes | Tax assessment |
|---|---|---|
| 2025 | $4,631 +2.6% | $253,450 +3% |
| 2024 | $4,514 +2.3% | $246,068 +3% |
| 2023 | $4,414 +4% | $238,901 +3% |
| 2022 | $4,244 +2.8% | $231,943 +3% |
| 2021 | $4,127 +2% | $225,188 +3% |
| 2020 | $4,046 +5.7% | $218,630 +3% |
| 2019 | $3,829 +1.3% | $212,263 +3% |
| 2018 | $3,781 | $206,081 +3% |
| 2017 | $3,781 +2.9% | $200,079 +3% |
| 2016 | $3,676 +2.8% | $194,251 +3% |
| 2015 | $3,576 +12% | $188,593 +3% |
| 2014 | $3,193 +5% | $183,100 +3% |
| 2013 | $3,040 +4.9% | $177,767 +1.3% |
| 2012 | $2,898 | $175,519 +3% |
| 2011 | -- | $170,407 +3% |
| 2010 | -- | $165,444 +3% |
| 2009 | -- | $160,625 +3% |
| 2008 | -- | $155,947 +3% |
| 2007 | -- | $151,405 +3% |
| 2006 | -- | $146,995 +3% |
| 2005 | -- | $142,714 +3% |
| 2004 | -- | $138,557 +3% |
| 2003 | -- | $134,521 +3% |
| 2002 | -- | $130,603 +3% |
| 2001 | -- | $126,799 +3% |
| 2000 | -- | $123,106 |
Find assessor info on the county website
Monthly payment
Est. payment
Payment breakdown
Explore the cost of this home by adjusting the details. Changes won't be saved.Climate risks
Neighborhood: 97424
Nearby schools
Schools provided by the listing agent
- Elementary: Bohemia
- Middle: Lincoln
- High: Cottage Grove
Source: RMLS (OR). This data may not be complete. We recommend contacting the local school district to confirm school assignments for this home.
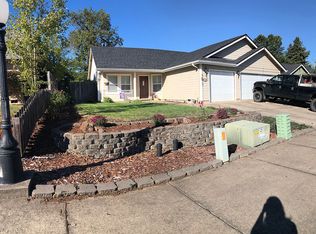
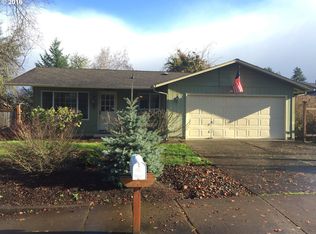
Similar homes
- $384,9003 bd2 ba1.3k sqft1620 Samuel Dr, Cottage Grove, OR 97424Active
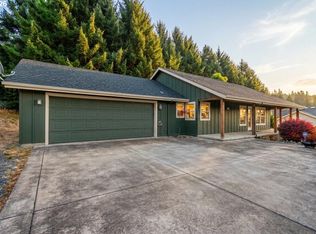
 MLS ID #533723418, George Zakhary, Hybrid Real Estate. RMLS (OR)
 - $363,0003 bd2 ba1.4k sqft710 S 3rd St, Cottage Grove, OR 97424Active
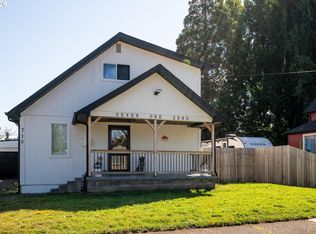 MLS ID #769095476, Adrian Gonsalez, Keller Williams Realty Eugene and Springfield. RMLS (OR)
 - $406,0003 bd2 ba1.6k sqft1490 Carobelle Ct, Cottage Grove, OR 97424Active
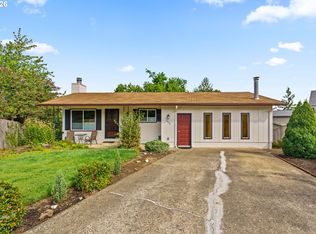 MLS ID #642831619, Ling Ling Zhu, Martin & Co Realty. RMLS (OR)
 - $358,0003 bd2 ba1.4k sqft1119 Ash Ave, Cottage Grove, OR 97424Active
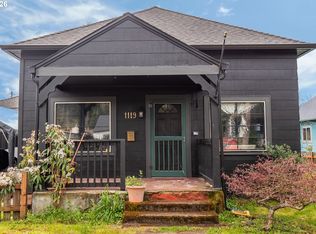 MLS ID #282428118, Korenza Jones, Hybrid Real Estate. RMLS (OR)
 - $414,9004 bd2 ba2.1k sqft823 Birch Ave, Cottage Grove, OR 97424ActiveMLS ID #438008519, Jesse Haffly, eXp Realty LLC. RMLS (OR)
- $329,0003 bd2 ba1.1k sqft133 S Gateway Blvd, Cottage Grove, OR 97424ActiveMLS ID #247376032, Sherry Yoss, Yoss Team RE Professionals. RMLS (OR)
- $414,9003 bd1 ba1.2k sqft76881 London Rd, Cottage Grove, OR 97424ActiveMLS ID #455851278, Jennifer Stoner, Hybrid Real Estate. RMLS (OR)
- $360,0003 bd2 ba1.4k sqft510 Patrick Loop, Cottage Grove, OR 97424ActiveMLS ID #612169506, Izabell Senters, Hybrid Real Estate. RMLS (OR)
- $449,9004 bd2 ba1.5k sqft30712 Burkett Rd, Cottage Grove, OR 97424ActiveMLS ID #622006398, Nick West, Keller Williams Realty Eugene and Springfield. RMLS (OR)
- $325,0003 bd1 ba1.1k sqft29 E Harrison Ave, Cottage Grove, OR 97424ActiveMLS ID #245648322, Jeremy Parmenter, TLC Realty. RMLS (OR)
- $319,0003 bd1 ba1.2k sqft805 E Quincy Ave, Cottage Grove, OR 97424ActiveMLS ID #698866084, Holly Carothers, John L. Scott Eugene. RMLS (OR)
- $315,0003 bd2 ba1.1k sqft1480 Carobelle Ct, Cottage Grove, OR 97424ActiveMLS ID #618217535, Tara Nagelhout, Emerald Valley Real Estate. RMLS (OR)
- $319,5753 bd1 ba907 sqft126 E Madison Ave, Cottage Grove, OR 97424ActiveMLS ID #181773199, Dana Bankus, Hybrid Real Estate. RMLS (OR)
- $415,0003 bd2 ba1.8k sqft125 Chad Dr, Cottage Grove, OR 97424ActiveMLS ID #307936469, Carly Pederson, eXp Realty LLC. RMLS (OR)
- $449,9003 bd2 ba1.8k sqft31052 Kenady Ln, Cottage Grove, OR 97424ActiveMLS ID #593805423, Jesse Haffly, eXp Realty LLC. RMLS (OR)
- $314,9993 bd1 ba1k sqft50 S 16th St, Cottage Grove, OR 97424ActiveMLS ID #141193749, Cassie Gates, Oregon Life Homes. RMLS (OR)
- $325,0003 bd1 ba966 sqft1510 E Taylor Ave, Cottage Grove, OR 97424ActiveMLS ID #320737027, Ericka Tatum, Redfin. RMLS (OR)
- $385,0004 bd1 ba1.9k sqft74225 London Rd, Cottage Grove, OR 97424ActiveMLS ID #646194795, Alice Holmes, Windermere RE Lane County. RMLS (OR)
- $270,0003 bd2 ba1.1k sqft850 E Benjamin Ave, Cottage Grove, OR 97424ActiveMLS ID #114756889, Miltina Scaife, Pro Realty. RMLS (OR)
- $314,9002 bd1 ba1.6k sqft1102 Hillside Dr, Cottage Grove, OR 97424ActiveMLS ID #728952434, William Johnson, William E Johnson. RMLS (OR)
