Skip main navigation
Off market
  • $400,100

    1650 Deer Pointe Dr, South Elgin, IL 60177

    3beds
    2,175sqft
    SingleFamily
    Built in 2018
    -- sqft lot
    $400,100 Zestimate®
    $184/sqft
    $3,114 Estimated rent

    Home value

    $400,100

    $380,000 - $420,000

    $3,114/mo

    Zestimate® history
    Loading
    Loading...

    Owner options

    List your home for rent

    $3,114/mo

    Rent Zestimate®

    Find your next renter with Zillow Rental Manager. Plus, with online applications, you can quickly screen prospective tenants – for free.

    Learn more

    $3,114/mo

    Rent Zestimate®

    Refinance and save

    $2,913/mo

    Est. payment

    Refinancing to a lower rate could help reduce your monthly payments and save thousands over the life of the loan.

    See today's rates

    $2,913/mo

    Est. payment

    Explore your selling options

    Work with a Zillow partner agent

    Leverage their expertise and Zillow's premium Showcase listings to get your home seen by more buyers.

    Get started

    List with your own agent

    Get your home in front of millions of buyers by listing it on Zillow.

    Learn how to do it

    Sell it yourself

    Take full control of how buyers see your home on Zillow by listing For Sale by Owner (FSBO).

    List your home

    What's special

    Two car garageLarge walk-in closetOpen floor planWhite kitchenEngineered hardwood flooringComposite decking

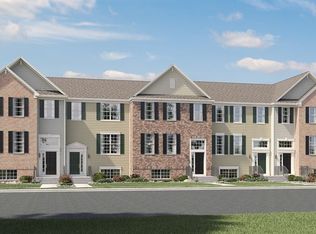
    STUNNING NEWER TOWN HOME IN "PRAIRIE POINTE SUBDIVISION" IN DESIREALBE SOUTH ELGIN! STATELY FRONT BRICK EXTERIOR ELEVATION WITH BLACK PANEL SHUTTERS AND PICTURE WINDOW OVER FRONT DOOR. PRIVATE END UNIT THAT OFFERS EXTRA WINDOWS THAT OVER LOOKS POND WITH FOUNTAIN. GREAT OPEN FLOOR PLAN THAT IS BRIGHT AND AIRY! THIS SPACIOUS TOWN HOME FEATURES 42" ANTIQUE WHITE KITCHEN CABINETS (WITH GLAZED DETAILED PANELS) AND CROWN MOLDING - A HIGH QUALITY SS APPLIANCES- TONS OF COUNTER TOP SPACE WITH 12" OVER HANG FOR TWO STOOLS - CORNER SS SINK - CAN LIGHTS - 36' PANTRY CLOSET, OPEN KITCHEN TO DINING ROOM WITH LARGE TABLE SPACE THAT CAN BE EXTENDED TO ACCOMODATE 16-18 PEOPLE PLUS UNIQUE HANGING CEILING FIXTURE - CAN LIGHTS, 9 FOOT CEILINGS ON FIRST FLOOR, L-SHAPED ROOM OPENS TO ROOMY LIVING ROOM WITH CUSTOM BUILT RAISED PANELED DECOR WALL - LARGE WINDOWS WITH CUSTOM RODS / DRAPES / BLINDS - PLUS SLIDING GLASS DOOR THAT LEADS TO 6' X 20' BALCONY (COMPOSITE DECKING), LARGE PLANKED ENGINEERED HARDWOOD FLOORING ON 1ST AND 2ND LEVELS, TWO STORY FOYER WITH HANGING ENTRY LIGHT - OAK STEPS AND HAND RAILS IN EXPRESSO COLOR - WHITE SPINDLES AND RISERS, MASSIVE MASTER BEDROOM WITH H/W FLOORING - TRAYED CEILING WITH BUILT-IN CAN LIGHTS - CUSTOM BUILT WOOD WALL WITH RAISED TRIM SQUARE PANELS - CEILING HAS A JUCTION BOX WIRED FOR A FUTURE CEILING FAN - LARGE WALK-IN CLOSET, 12' X 8' MASTER BATH WITH 6FT X 3FT SHOWER WITH FULL GLASS DOOR - SEAT AND SOAP LEDGE - 5FT WOOD EXPRESSO COLORED VANITY WITH CORIAN COUNTER TOP (DOUBLE BOWL) - 24" LINEN CLOSET - FULL WALL MIRROR, TWO NICE SIZED OTHER BEDROOMS WITH CEILING LIGHTS AND 8FT CLOSETS, 2ND FLOOR FULL BATH HAS EXPRESSO WOOD VANITY WITH CORIAN COUNTER TOP- 5FT WALL MIRROR - MIRRORED MEDICINE CABINET - CERAMIC FLOOR AND FIBERGLASS SAOKING TUB & SHOWER SURROUND, FIRST FLOOR 1/2 BATH HAS WHITE PEDISTAL SINK - MATTE FINISH FAUCET & HARDWARE - ROUND MIRROR - DECOR PAINTED WALL, BASEMENT / LOWER LEVEL FAMILY ROOM HAS PORCELAIN 12" X 24" FLOORS - MANY WINDOWS - DECOR PAINTED WALL, LAUNDRY ROOM HAS 12" X 24" PORCELAIN FLOORS - QUALITY SAMSUNG FRONT LOAD WASHER AND WHITE DRYER - LAUNDRY SINK, TWO CAR GARAGE WITH SERVICE DOOR THAT LEADS INTO BASEMENT, WOODED AREA AROUND POND TO THE SOUTH, GUEST PARKING, "NEST" THERMOSTAT, WATER SOFTENER IS OWNED, AND MUCH MORE! EASY ACCESS TO ROUTES 25/31/20/59/I90 AND METRA TRAIN. OWNERS HAVE UPGRADED THIS UNIT THAT MAKES THIS ONE OF THE NICEST IN THE AREA!

    This property is off market, which means it's not currently listed for sale or rent on Zillow. This may be different from what's available on other websites or public sources.

    Facts & features

    Interior

    Bedrooms & bathrooms
    • Bedrooms: 3
    • Bathrooms: 3
    • Full bathrooms: 2
    • 1/2 bathrooms: 1
    Interior area
    • Total interior livable area: 2,175 sqft

    Property

    Parking
    • Total spaces: 2

    Construction

    Type & style
    • Home type: SingleFamily
    Condition
    • Year built: 2018

    Community & HOA

    Location
    • Region: South Elgin

    Financial & listing details

    • Price per square foot: $184/sqft

    Price history

    DateEventPrice
    11/19/2021Sold$295,000-4.8%$136/sqft
    Source: MRED as distributed by MLS GRID #11244794 Report a problem
    10/18/2021Pending sale$309,900$142/sqft
    Source: RE/MAX International #11244794 Report a problem
    10/18/2021Contingent$309,900$142/sqft
    Source: MRED as distributed by MLS GRID #11244794 Report a problem
    10/13/2021Listed for sale$309,900+34.2%$142/sqft
    Source: MRED as distributed by MLS GRID #11244794 Report a problem
    2/11/2018Listing removed$230,990$106/sqft
    Source: CalAtlantic Homes Report a problem
    2/7/2018Listed for sale$230,990$106/sqft
    Source: CalAtlantic Homes Report a problem

    Public tax history

    Tax history is unavailable.

    Neighborhood: 60177

    Nearby schools

    GreatSchools rating
    Schools provided by the listing agent
    • Elementary: Clinton Elementary
    • Middle: Kenyon Woods Middle School
    • High: South Elgin High School
    • District: U-46

    Source: The MLS. This data may not be complete. We recommend contacting the local school district to confirm school assignments for this home.

    Get a cash offer in 3 minutes
    Find out how much your home could sell for in as little as 3 minutes with a no-obligation cash offer.
    Estimated market value
    $400,100
    Get a cash offer in 3 minutes
    Find out how much your home could sell for in as little as 3 minutes with a no-obligation cash offer.
    Estimated market value
    $400,100