Skip main navigation
Sold for $385,000
  • $385,000

    1650 Dixie Hwy, Tarpon Springs, FL 34689

    2beds
    1,338sqft
    Single Family Residence
    Built in 1991
    9,448 Square Feet Lot
    $358,500 Zestimate®
    $288/sqft
    $2,113 Estimated rent

    Home value

    $358,500

    $337,000 - $376,000

    $2,113/mo

    Zestimate® history
    Loading
    Loading...

    Owner options

    List your home for rent

    $2,113/mo

    Rent Zestimate®

    Find your next renter with Zillow Rental Manager. Plus, with online applications, you can quickly screen prospective tenants – for free.

    Learn more

    $2,113/mo

    Rent Zestimate®

    Refinance and save

    $2,632/mo

    Est. payment

    Refinancing to a lower rate could help reduce your monthly payments and save thousands over the life of the loan.

    See today's rates

    $2,632/mo

    Est. payment

    Explore your selling options

    Work with a Zillow partner agent

    Leverage their expertise and Zillow's premium Showcase listings to get your home seen by more buyers.

    Get started

    List with your own agent

    Get your home in front of millions of buyers by listing it on Zillow.

    Learn how to do it

    Sell it yourself

    Take full control of how buyers see your home on Zillow by listing For Sale by Owner (FSBO).

    List your home

    What's special

    Boat rampsOversized garage doorTarpon springsHigh ceilingsLarge screened-in deckOpen floor conceptPass-through window
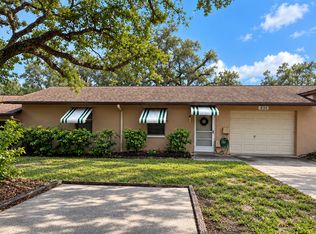
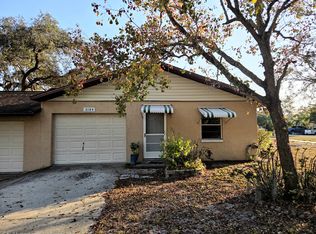
    This is an absolute must-see, first time on the market residence in the popular Pinellas County community of Tarpon Springs! Located in a quiet neighborhood off Dixie Hwy, the oversized lot (81 X 119) will be the first to grab your attention (plenty of room to park your boat or RV). At just under a quarter of an acre, the property has plenty of privacy and two driveway entrances, one taking you to the front of the residence and the second takes you to a large parking pad and entrance to what is now a garage/workshop that runs the entire length of the residence footprint. The elevated living space has an open floor concept and comes complete with elevator chair! The kitchen has a reverse osmosis water system, newer commercial style propane cooktop, pass-through window with space for bar stools, lots of counter space and a pantry for extra storage. The dining area/family room looks out to a large screened-in deck, perfect for relaxing or entertaining. This property was designed to be versatile and has multiple use potentials. The lower level, measures 43 X 23, can easily double the living space and is wired and plumbed for electricity and running water. With high ceilings and an oversized garage door, it can be used as a garage for multiple vehicles, a workshop/craft area/game room, finished off to double the living space, perhaps create a second residential unit or the best of both, partially finish and keep the garage - the space is that versatile! There are no HOA or deed restrictions, which is rare in Pinellas County. Last but most definitely not least is the location. Within a mile and a half from the historic Tarpon Springs Sponge Docks, short ride to Honeymoon Island and Fred Howard Park beaches, close proximity to the Pinellas Trail for biking and walking, North Anclote River Nature Park for kayaking and paddleboarding, multiple marinas, boat ramps and highly rated golf courses. St. Pete Clearwater airport is approximately 20 miles, Tampa International Airport approximately 27 miles. One or more photos have been virtually staged.

    Zillow last checked:

    Listing updated:

    Listed by:

    John Waugh 727-421-4406,

    CHARLES RUTENBERG REALTY INC 727-538-9200,

    Christina Butler 207-266-1483,

    CHARLES RUTENBERG REALTY INC

    Bought with:

    Sherry Feijoo, 3369058

    FUTURE HOME REALTY INC

    Source: Stellar MLS,MLS#: U8198855MLS LogoOriginating MLS: Pinellas Suncoast

    Facts & features

    Interior

    Bedrooms & bathrooms
    • Bedrooms: 2
    • Bathrooms: 1
    • Full bathrooms: 1
    Rooms
    • Room types: Family Room, Great Room, Utility Room
    Primary bedroom
    • Features: Ceiling Fan(s)
    • Level: Second
    • Dimensions: 13x15
    Bedroom 1
    • Features: Ceiling Fan(s)
    • Level: Second
    • Dimensions: 13x12
    Balcony porch lanai
    • Level: Second
    • Dimensions: 18x9
    Great room
    • Features: Ceiling Fan(s)
    • Level: Second
    • Dimensions: 28x17
    Kitchen
    • Features: Breakfast Bar
    • Level: Second
    • Dimensions: 18x10
    Laundry
    • Level: Second
    • Dimensions: 10x5
    Heating
    • Electric
    Cooling
    • Central Air
    Appliances
    • Included: Dishwasher, Disposal, Kitchen Reverse Osmosis System, Refrigerator
    • Laundry: Upper Level
    Features
    • Ceiling Fan(s), Kitchen/Family Room Combo, PrimaryBedroom Upstairs, Open Floorplan, Thermostat
    • Flooring: Laminate, Tile
    • Windows: Storm Window(s), Skylight(s)
    • Has fireplace: No
    Interior area
    • Total structure area: 2,864
    • Total interior livable area: 1,338 sqft

    Property

    Parking
    • Total spaces: 4
    • Parking features: Garage - Attached, Carport
    • Attached garage spaces: 3
    • Carport spaces: 1
    • Covered spaces: 4
    • Details: Garage Dimensions: 20X20
    Accessibility
    • Accessibility features: Stair Lift
    Features
    • Levels: Two
    • Stories: 2
    • Exterior features: Irrigation System, Lighting
    Lot
    • Size: 9,448 Square Feet
    • Dimensions: 81 x 119
    • Features: In County, Irregular Lot, Landscaped, Near Golf Course, Near Marina, Oversized Lot, Private, Street Dead-End, Unincorporated
    Details
    • Parcel number: 062716395280030130
    • Zoning: R-4
    • Special conditions: None

    Construction

    Type & style
    • Home type: SingleFamily
    • Property subtype: Single Family Residence
    Materials
    • Concrete, Stucco, Vinyl Siding
    • Foundation: Block, Concrete Perimeter
    • Roof: Shingle
    Condition
    • New construction: No
    • Year built: 1991

    Utilities & green energy

    • Sewer: Public Sewer
    • Water: Public
    • Utilities for property: Cable Available, Electricity Connected, Public, Sewer Connected, Underground Utilities, Water Available

    Community & HOA

    Community
    • Pet fee: $0 monthly
    • Subdivision: HIGH POINT PARK
    HOA
    • Has HOA: No
    Location
    • Region: Tarpon Springs

    Financial & listing details

    • Price per square foot: $288/sqft
    • Tax assessed value: $334,718
    • Annual tax amount: $1,221
    • Date on market: 4/28/2023
    • Cumulative days on market: 103 days
    • Listing terms: Cash,Conventional
    • Ownership: Fee Simple
    • Total actual rent: 0
    • Electric utility on property: Yes
    • Road surface type: Other

    Price history

    DateEventPrice
    9/18/2023Sold$385,000-6.1%$288/sqft
    Source: Stellar MLS #U8198855 Report a problem
    8/9/2023Pending sale$409,900$306/sqft
    Source: Stellar MLS #U8198855 Report a problem
    7/14/2023Price change$409,900-2.4%$306/sqft
    Source: Stellar MLS #U8198855 Report a problem
    6/19/2023Price change$419,900-1.2%$314/sqft
    Source: Stellar MLS #U8198855 Report a problem
    6/2/2023Price change$424,900-1.2%$318/sqft
    Source: Stellar MLS #U8198855 Report a problem
    4/30/2023Listed for sale$429,900$321/sqft
    Source: Stellar MLS #U8198855 Report a problem

    Public tax history

    YearProperty taxesTax assessment
    2024$5,303 +1.9%$334,718 +19.7%
    2023$5,202 +326.1%$279,529 +166.9%
    2022$1,221 -0.1%$104,714 +3%
    2021$1,222 +0.9%$101,664 +1.4%
    2020$1,211 +2.7%$100,260 +2.3%
    2019$1,179 $98,006 +1.9%
    2018$1,179 +2.2%$96,179 +2.1%
    2017$1,154 +3.4%$94,201 +2.1%
    2016$1,116 +2.8%$92,263 +0.7%
    2015$1,086 -3.7%$91,622 +0.8%
    2014$1,127 +1.2%$90,895 +1.5%
    2013$1,114 +9.7%$89,552 +1.7%
    2012$1,015 $88,055 -10%
    2011-- $97,808 +1.5%
    2010-- $96,363 +2.7%
    2009-- $93,830 +0.1%
    2008$1,070 $93,736 +3%
    2007-- $91,006 -32.9%
    2005-- $135,700 +32.8%
    2004$1,297 +1.5%$102,200 +5.7%
    2003$1,278 +11.5%$96,700 +15.8%
    2002$1,146 $83,500 +5.6%
    2001$1,146 -0.5%$79,100 +3%
    2000$1,153 $76,800
    Find assessor info on the county website

    Neighborhood: 34689

    Nearby schools

    GreatSchools rating
    Schools provided by the listing agent
    • Elementary: Tarpon Springs Elementary-PN
    • Middle: Tarpon Springs Middle-PN
    • High: Tarpon Springs High-PN

    Source: Stellar MLS. This data may not be complete. We recommend contacting the local school district to confirm school assignments for this home.

    Get a cash offer in 3 minutes
    Find out how much your home could sell for in as little as 3 minutes with a no-obligation cash offer.
    Estimated market value
    $358,500
    Get a cash offer in 3 minutes
    Find out how much your home could sell for in as little as 3 minutes with a no-obligation cash offer.
    Estimated market value
    $358,500