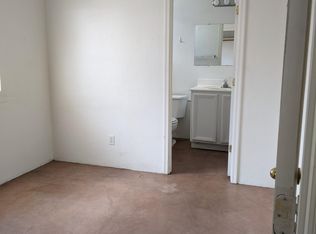
Stunning Spanish-style home with 3 bedrooms and 2 bathrooms featuring extensive upgrades throughout and new 2 car garage. The spacious kitchen boasts Taj Mahal granite countertops, tiled backsplash, and a walk-in pantry with abundant storage. Beautiful new concrete overlay flooring flows throughout the home. Luxurious bathrooms showcase tiled shower walls. Major updates include a new roof, new HVAC system, and freshly plastered pool with new equipment. The paved front yard and new metal corrugated fencing enhance curb appeal. Bonus. Move-in ready with modern finishes and investment potential! A Added garage for OFF the street parking, hard to find in this neighborhood.
Under contract
Price cut: $10K (6/12)
$659,900
1650 E 10th St, Tucson, AZ 85719
3beds
1,662sqft
Single Family Residence
Built in 1951
7,405 Square Feet Lot
$642,200 Zestimate®
$397/sqft
$-- HOA
What's special
Spacious kitchenLuxurious bathroomsPaved front yardTiled backsplashTaj mahal granite countertopsTiled shower wallsNew metal corrugated fencing
- 45 days |
- 404 |
- 12 |
Zillow last checked:
Listing updated:
Listed by:
Kaukaha S Watanabe 520-403-7703,
Real Broker
Source: MLS of Southern Arizona,MLS#: 22611433
Facts & features
Interior
Bedrooms & bathrooms
- Bedrooms: 3
- Bathrooms: 2
- Full bathrooms: 2
Heating
- Electric
Cooling
- Central Air
Appliances
- Included: Electric Range, Microwave
- Laundry: Laundry Closet
Features
- Windows: Double Pane Windows
- Has fireplace: No
- Fireplace features: None
Interior area
- Total structure area: 1,662
- Total interior livable area: 1,662 sqft
Property
Parking
- Total spaces: 2
- Parking features: None
- Garage spaces: 2
Accessibility
- Accessibility features: None
Features
- Levels: One
- Stories: 1
- Patio & porch: Covered, Patio
- Exterior features: None
- Has private pool: Yes
- Pool features: Conventional
- Spa features: None
- Has view: Yes
- View description: Mountain(s)
Lot
- Size: 7,405 Square Feet
- Dimensions: 47'150'48'150
- Features: Subdivided, Corner Lot
Details
- Parcel number: 124091230
- Zoning: Tucson - NR2
- Special conditions: None
Construction
Type & style
- Home type: SingleFamily
- Architectural style: Bungalow
- Property subtype: Single Family Residence
Materials
- Brick
- Roof: Shingle
Condition
- Year built: 1951
Utilities & green energy
- Sewer: Sewer Connected
Community & HOA
Community
- Features: None
- Security: Smoke Detector(s), Carbon Monoxide Detector(s), Security Gate
- Subdivision: Altadina Heights
HOA
- Has HOA: No
Location
- Region: Tucson
Financial & listing details
- Price per square foot: $397/sqft
- Tax assessed value: $394,012
- Annual tax amount: $3,622
- Date on market: 5/23/2026
- Cumulative days on market: 31 days
- Listing terms: FHA,VA Loan,Conventional,Cash
- Road surface type: Paved
Estimated market value
$642,200
$610,000 - $674,000
$2,374/mo
Price history
| Date | Event | Price |
|---|---|---|
| 6/17/2026 | Contingent | $659,900$397/sqft |
Source: | ||
| 6/12/2026 | Price change | $659,900-1.5%$397/sqft |
Source: | ||
| 5/23/2026 | Listed for sale | $669,900-13.6%$403/sqft |
Source: | ||
| 12/17/2025 | Listing removed | $775,000$466/sqft |
Source: | ||
| 11/25/2025 | Price change | $775,000-1.3%$466/sqft |
Source: | ||
| 11/1/2025 | Listed for sale | $785,000+265.1%$472/sqft |
Source: | ||
| 2/14/2025 | Sold | $215,000-8.5%$129/sqft |
Source: | ||
| 2/2/2025 | Contingent | $235,000$141/sqft |
Source: | ||
| 2/1/2025 | Listed for sale | $235,000$141/sqft |
Source: | ||
Public tax history
| Year | Property taxes | Tax assessment |
|---|---|---|
| 2025 | $2,943 +7.2% | $39,401 -1.8% |
| 2024 | $2,746 -0.7% | $40,135 +23% |
| 2023 | $2,764 +0.3% | $32,641 +11.5% |
| 2022 | $2,757 +4.8% | $29,274 -4% |
| 2021 | $2,630 +3.6% | $30,491 +4.8% |
| 2020 | $2,540 | $29,092 +6.6% |
| 2019 | $2,540 +5.5% | $27,293 +29.9% |
| 2018 | $2,407 +5.6% | $21,012 |
| 2017 | $2,280 -16.2% | $21,012 +5% |
| 2016 | $2,720 +12.2% | $20,011 +5% |
| 2015 | $2,425 | $19,058 |
| 2014 | -- | -- |
| 2013 | -- | $189,797 |
| 2012 | -- | -- |
| 2011 | -- | -- |
| 2010 | -- | -- |
| 2009 | -- | -- |
| 2007 | -- | -- |
| 2006 | -- | -- |
| 2005 | -- | -- |
| 2004 | -- | -- |
| 2003 | -- | -- |
| 2002 | -- | -- |
| 2001 | $1,452 -1.7% | -- |
| 2000 | $1,478 | -- |
Find assessor info on the county website
Monthly payment
Est. payment$--/mo
Payment breakdown
Explore the cost of this home by adjusting the details. Changes won't be saved.All calculations are estimates and provided by Zillow, Inc. for informational purposes only. Actual amounts may vary.
HOA fees may include property taxes on listings classified as Co-Ops. Contact the listing agent and/or owner for fee details.
Mortgage interest rates are dependent on a number of factors, including credit score, down payment, and repayment length. Interest rate data provided by Zillow Group Marketplace, Inc. as of 1/1/1970 from various mortgage lenders with which we have lead or other similar arrangements; the Estimated Payment is an average of those rates.
See how much you could borrow to make a competitive offer.
Climate risks
Neighborhood: Rincon Heights
Nearby schools
GreatSchools rating
- 9/10Miles-Exploratory Learning CenterGrades: PK-8Distance: 0.2 mi
- 4/10Tucson Magnet High SchoolGrades: 8-12Distance: 0.9 mi
- 4/10Mansfeld Middle SchoolGrades: 6-8Distance: 0.4 mi
Schools provided by the listing agent
- Elementary: Sam Hughes
- Middle: Mansfeld
- High: Tucson
Source: MLS of Southern Arizona. This data may not be complete. We recommend contacting the local school district to confirm school assignments for this home.
A local agent can set up tours, give advice and negotiate with sellers.
- Arizona
- Pima County
- Tucson
- 85719
- Rincon Heights
- 1650 E 10th St