Must see this Gem in the heart of Homecroft area! 3 Bdrm, 2.5 bathrooms with 3 acres of mature trees and landscaping for natural privacy! This home is Gorgeous with recent high end upgrades and finishes. 1 family loved/owned home. This home was made for hosting, inside and out. The rooms are all large, and the outdoor spaces are an extension of the interior spaces, when weather allows. Beautiful courtyards off of either living space. Once you enter the home, it is all on one level. Gourmet kitchen with a wall of cabinets for all of your storage needs. The primary suite boast a huge bathroom with a large shower behind the wall the soaking tub graces. The 3rd bdrm can be used as such, or an office. The garage is massive, with 1 bay door tall enough for boats, campers, small RV's. Speaking RV's, the driveway has plenty of space for that too!
Sold
Street View
$440,000
1650 Fairhope Dr, Indianapolis, IN 46227
3beds
2,823sqft
Residential, Single Family Residence
Built in 1986
3.06 Acres Lot
$564,100 Zestimate®
$156/sqft
$2,196 Estimated rent
Home value
$564,100
$519,000 - $615,000
$2,196/mo
Zestimate® history
Owner options
List your home for rent
$2,196/mo
Rent Zestimate®
Find your next renter with Zillow Rental Manager. Plus, with online applications, you can quickly screen prospective tenants – for free.
$2,196/mo
Rent Zestimate®
Refinance and save
$2,721/mo
Est. payment
Refinancing to a lower rate could help reduce your monthly payments and save thousands over the life of the loan.
$2,721/mo
Est. payment
Explore your selling options
Work with a Zillow partner agent
Leverage their expertise and Zillow's premium Showcase listings to get your home seen by more buyers.
Get startedList with your own agent
Get your home in front of millions of buyers by listing it on Zillow.
Learn how to do itSell it yourself
Take full control of how buyers see your home on Zillow by listing For Sale by Owner (FSBO).
List your homeWhat's special
All on one levelBeautiful courtyardsSoaking tubMature trees and landscapingWall of cabinetsHuge bathroomGourmet kitchen
Zillow last checked:
Listing updated:
Listed by:
Jonna Barnett 317-538-6599,
The Modglin Group
Bought with:
Liem Nguyen
eXp Realty, LLC
Source: MIBOR as distributed by MLS GRID,MLS#: 22006400
Facts & features
Interior
Bedrooms & bathrooms
- Bedrooms: 3
- Bathrooms: 3
- Full bathrooms: 2
- 1/2 bathrooms: 1
- Main level bathrooms: 3
- Main level bedrooms: 3
Primary bedroom
- Features: Carpet
- Level: Main
- Area: 323 Square Feet
- Dimensions: 19x17
Bedroom 2
- Features: Carpet
- Level: Main
- Area: 210 Square Feet
- Dimensions: 15x14
Bedroom 3
- Features: Hardwood
- Level: Main
- Area: 130 Square Feet
- Dimensions: 10x13
Foyer
- Features: Tile-Ceramic
- Level: Main
- Area: 200 Square Feet
- Dimensions: 20x10
Great room
- Features: Hardwood
- Level: Main
- Area: 528 Square Feet
- Dimensions: 24x22
Kitchen
- Features: Tile-Ceramic
- Level: Main
- Area: 456 Square Feet
- Dimensions: 19x24
Laundry
- Features: Tile-Ceramic
- Level: Main
- Area: 36 Square Feet
- Dimensions: 6x6
Living room
- Features: Hardwood
- Level: Main
- Area: 377 Square Feet
- Dimensions: 29x13
Heating
- Has Heating (Unspecified Type)
Cooling
- Has cooling: Yes
Appliances
- Included: Gas Cooktop, Dishwasher, Dryer, Gas Water Heater, Microwave, Oven, Range Hood, Refrigerator, Bar Fridge, Trash Compactor, Washer, Water Softener Owned, Wine Cooler
- Laundry: Laundry Room
Features
- Double Vanity, Breakfast Bar, Bookcases, Cathedral Ceiling(s), Tray Ceiling(s), Entrance Foyer, Hardwood Floors, Eat-in Kitchen, Walk-In Closet(s)
- Flooring: Hardwood
- Has basement: No
- Number of fireplaces: 1
- Fireplace features: Double Sided
Interior area
- Total structure area: 2,823
- Total interior livable area: 2,823 sqft
Property
Parking
- Total spaces: 4
- Parking features: Attached
- Attached garage spaces: 4
Features
- Levels: One
- Stories: 1
- Patio & porch: Patio, Porch
Lot
- Size: 3.06 Acres
- Features: Corner Lot, Mature Trees, See Remarks
Details
- Additional parcels included: 491507134002.000500
- Parcel number: 491507112027000500
- Horse amenities: None
Construction
Type & style
- Home type: SingleFamily
- Architectural style: Traditional
- Property subtype: Residential, Single Family Residence
Materials
- Brick
- Foundation: Block
Condition
- Updated/Remodeled
- New construction: No
- Year built: 1986
Utilities & green energy
- Water: Municipal/City
Community & HOA
Community
- Subdivision: No Subdivision
HOA
- Has HOA: No
Location
- Region: Indianapolis
Financial & listing details
- Price per square foot: $156/sqft
- Tax assessed value: $488,400
- Annual tax amount: $6,144
- Date on market: 10/13/2024
- Cumulative days on market: 6 days
Price history
| Date | Event | Price |
|---|---|---|
| 11/15/2024 | Sold | $440,000-2.2%$156/sqft |
Source:  MIBOR as distributed by MLS GRID #22006400 Report a problem MIBOR as distributed by MLS GRID #22006400 Report a problem | ||
| 10/17/2024 | Pending sale | $449,900$159/sqft |
Source: MIBOR as distributed by MLS GRID #22006400 Report a problem | ||
| 10/13/2024 | Listed for sale | $449,900$159/sqft |
Source: MIBOR as distributed by MLS GRID #22006400 Report a problem | ||
Public tax history
| Year | Property taxes | Tax assessment |
|---|---|---|
| 2025 | $6,404 +9.7% | $488,400 -0.3% |
| 2024 | $5,837 +8.3% | $489,800 +9.3% |
| 2023 | $5,391 +14.9% | $448,100 +10.8% |
| 2022 | $4,690 +5.5% | $404,300 +16.4% |
| 2021 | $4,445 +16.7% | $347,400 +6% |
| 2020 | $3,807 +9.1% | $327,700 +16.2% |
| 2019 | $3,489 +7.7% | $282,000 +7.6% |
| 2018 | $3,239 -7.4% | $262,200 +8.5% |
| 2017 | $3,498 +10.3% | $241,700 -2.3% |
| 2016 | $3,170 +5.8% | $247,400 +1.2% |
| 2014 | $2,996 +1.4% | $244,500 |
| 2013 | $2,954 | $244,500 +2.2% |
| 2012 | $2,954 | $239,300 -10.8% |
| 2011 | -- | $268,200 |
| 2010 | $2,721 +0.4% | $268,200 |
| 2009 | $2,710 | $268,200 -4.9% |
| 2007 | -- | $282,000 -0.1% |
| 2006 | -- | $282,300 +10.8% |
| 2005 | -- | $254,700 +8.5% |
| 2004 | -- | $234,800 |
Find assessor info on the county website
Neighborhood: Edgewood
Nearby homes
- $218,1003 bd-- ba1.7k sqft1710 Fairhope Dr, Indianapolis, IN 46227Off Market
- $11,000-- bd-- ba-- sqft6300 Madison Ave, Indianapolis, IN 46227Off Market
- $310,0004 bd3 ba2k sqft6301 Madison Ave, Indianapolis, IN 46227Sold
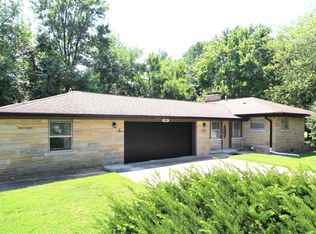
- $220,9003 bd-- ba1.7k sqft1720 Fairhope Dr, Indianapolis, IN 46227Off Market
- $192,7002 bd1 ba1.1k sqft6205 Madison Ave, Indianapolis, IN 46227Off Market
- $266,7003 bd1 ba2k sqft6200 Madison Ave, Indianapolis, IN 46227Off Market
- $13,100-- bd-- ba-- sqft6200 Madison Ave, Indianapolis, IN 46227Off Market
- $4,300-- bd-- ba-- sqft6200 Madison Ave, Indianapolis, IN 46227Off Market
Nearby schools
GreatSchools rating
- 6/10Homecroft Elementary SchoolGrades: 1-5Distance: 0.6 mi
- 6/10Southport Middle SchoolGrades: 7-8Distance: 0.8 mi
- 4/10Southport High SchoolGrades: 9-12Distance: 0.7 mi
Schools provided by the listing agent
- Elementary: Homecroft Elementary School
- Middle: Southport Middle School
- High: Southport High School
Source: MIBOR as distributed by MLS GRID. This data may not be complete. We recommend contacting the local school district to confirm school assignments for this home.
Get a cash offer in 3 minutes
Find out how much your home could sell for in as little as 3 minutes with a no-obligation cash offer.
Estimated market value
$564,100
Get a cash offer in 3 minutes
Find out how much your home could sell for in as little as 3 minutes with a no-obligation cash offer.
Estimated market value
$564,100
- Indiana
- Marion County
- Indianapolis
- 46227
- Edgewood
- 1650 Fairhope Dr
Nearby cities
Nearby neighborhoods
Nearby zip codes
Other Indianapolis Topics
