Skip main navigation
Sold for $700,000
  • $700,000

    1650 Fillmore Street #806, Denver, CO 80206

    2beds
    1,261sqft
    Condominium
    Built in 2008
    -- sqft lot
    $697,800 Zestimate®
    $555/sqft
    $2,887 Estimated rent

    Home value

    $697,800

    $663,000 - $733,000

    $2,887/mo

    Zestimate® history
    Loading
    Loading...

    Owner options

    List your home for rent

    $2,887/mo

    Rent Zestimate®

    Find your next renter with Zillow Rental Manager. Plus, with online applications, you can quickly screen prospective tenants – for free.

    Learn more

    $2,887/mo

    Rent Zestimate®

    Refinance and save

    $4,802/mo

    Est. payment

    Refinancing to a lower rate could help reduce your monthly payments and save thousands over the life of the loan.

    See today's rates

    $4,802/mo

    Est. payment

    Explore your selling options

    Work with a Zillow partner agent

    Leverage their expertise and Zillow's premium Showcase listings to get your home seen by more buyers.

    Get started

    List with your own agent

    Get your home in front of millions of buyers by listing it on Zillow.

    Learn how to do it

    Sell it yourself

    Take full control of how buyers see your home on Zillow by listing For Sale by Owner (FSBO).

    List your home

    What's special


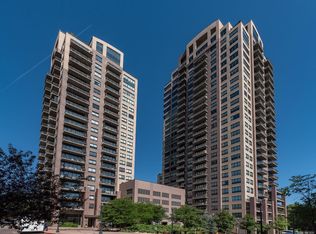
    This exceptional condo is all about lifestyle, amenities, and an unbeatable location. Perfectly positioned directly across from City Park, this residence captures sweeping views of the mountains, park, and pool—delivering a true sense of elevated, luxury living. Inside, the bright and open great room is filled with natural light from expansive windows that frame the stunning scenery. The kitchen is both stylish and functional, featuring a gas range, newer refrigerator, granite countertops, and upgraded cabinetry. Step out onto the covered patio to enjoy peaceful mornings or relaxed evenings with incredible views as your backdrop. The primary suite offers generous space and three closets, while the second bedroom provides flexibility for guests or a home office. The spa-inspired bathroom includes a soaking tub, separate shower, granite counters, and a linen closet. A washer and dryer are conveniently located in-unit and included. This home is complemented by a reserved parking space, private storage unit, bike storage, and even a garage car wash. Pet-friendly living is welcomed, and a rentable guest suite makes hosting visitors effortless. Residents enjoy access to resort-style amenities including a pool, hot tub, sauna, fitness center, locker rooms, business center, and beautifully designed event spaces. A full-time concierge, secure entry, and on-site management provide both comfort and peace of mind. With City Park just steps away—offering trails, lakes, concerts, and iconic destinations like the Denver Zoo and Museum of Nature & Science—plus easy access to Cherry Creek, downtown, and beyond, this is a rare opportunity to enjoy the very best of Denver living.

    Zillow last checked:

    Listing updated:

    Listed by:

    Angela Kemper angeladkemper@gmail.com,

    Brick and Ivy LLC

    Bought with:

    Hanna Ireland, 100040465

    LoKation Real Estate

    Source: REcolorado as distributed by MLS GRID,MLS#: 8523304MLS Logo

    Facts & features

    Interior

    Bedrooms & bathrooms
    • Bedrooms: 2
    • Bathrooms: 1
    • Full bathrooms: 1
    • Main level bathrooms: 1
    • Main level bedrooms: 2
    Bedroom
    • Description: Large, Views, Three Closets
    • Features: Primary Suite
    • Level: Main
    Bedroom
    • Level: Main
    Bathroom
    • Description: Luxurous And Spa-Like
    • Level: Main
    Dining room
    • Description: Integrated Into The Great Room
    • Level: Main
    Great room
    • Description: Large, Open, Spectacular Views Of City Park And The Front Range
    • Level: Main
    Kitchen
    • Description: Gas Stove, Newer Refrigerator, Eat-In Counter
    • Level: Main
    Utility room
    • Description: Stacked Washer/Dryer Are Included
    • Level: Main
    Heating
    • Forced Air, Heat Pump
    Cooling
    • Central Air
    Appliances
    • Included: Dishwasher, Disposal, Dryer, Microwave, Oven, Refrigerator, Washer
    • Laundry: In Unit
    Features
    • Granite Counters, No Stairs, Open Floorplan, Pantry, Primary Suite, Smoke Free
    • Flooring: Carpet, Wood
    • Windows: Double Pane Windows, Window Coverings
    • Has basement: No
    • Common walls with other units/homes: 1 Common Wall
    Interior area
    • Total structure area: 1,261
    • Total interior livable area: 1,261 sqft
    • Finished area above ground: 1,261

    Property

    Parking
    • Total spaces: 1
    • Parking features: Circular Driveway, Exterior Access Door, Guest, Lighted, Oversized Door
    • Attached garage spaces: 1
    • Has uncovered spaces: Yes
    Features
    • Levels: One
    • Stories: 1
    • Patio & porch: Covered
    • Exterior features: Balcony, Gas Valve
    • Has view: Yes
    • View description: City, Mountain(s)
    Details
    • Parcel number: 236303216
    • Zoning: H-1-A
    • Special conditions: Standard

    Construction

    Type & style
    • Home type: Condo
    • Architectural style: Contemporary
    • Property subtype: Condominium
    • Attached to another structure: Yes
    Materials
    • Steel Siding
    • Roof: Unknown
    Condition
    • Year built: 2008

    Utilities & green energy

    • Sewer: Public Sewer

    Community & neighborhood

    Security
    • Security features: 24 Hour Security, Carbon Monoxide Detector(s), Secured Garage/Parking, Smoke Detector(s)
    Location
    • Region: Denver
    • Subdivision: The Pinnacle At City Park South

    HOA & financial

    HOA
    • Has HOA: Yes
    • HOA fee: $807 monthly
    • Amenities included: Bike Share, Business Center, Concierge, Elevator(s), Fitness Center, Front Desk, Management, Parking, Pool, Sauna, Security, Spa/Hot Tub
    • Services included: Reserve Fund, Gas, Insurance, Maintenance Grounds, On-Site Check In, Recycling, Road Maintenance, Security, Snow Removal, Trash, Water
    • Association name: East West Urban Management
    • Association phone: 720-904-6904

    Other

    Other facts
    • Listing terms: Cash,Conventional,FHA,VA Loan
    • Ownership: Individual

    Price history

    DateEventPrice
    5/22/2026Sold$700,000-1%$555/sqft
    Source: REcolorado as distributed by MLS GRID #8523304 Report a problem
    5/9/2026Pending sale$707,000$561/sqft
    Source: REcolorado as distributed by MLS GRID #8523304 Report a problem
    4/17/2026Listed for sale$707,000$561/sqft
    Source: REcolorado as distributed by MLS GRID #8523304 Report a problem

    Public tax history

    Tax history is unavailable.

    Neighborhood: City Park

    Nearby schools

    GreatSchools rating
    Schools provided by the listing agent
    • Elementary: Teller
    • Middle: Morey
    • High: East
    • District: Denver 1

    Source: REcolorado as distributed by MLS GRID. This data may not be complete. We recommend contacting the local school district to confirm school assignments for this home.

    Get a cash offer in 3 minutes
    Find out how much your home could sell for in as little as 3 minutes with a no-obligation cash offer.
    Estimated market value
    $697,800
    Get a cash offer in 3 minutes
    Find out how much your home could sell for in as little as 3 minutes with a no-obligation cash offer.
    Estimated market value
    $697,800