Skip main navigation
Closed
  • $760,000

    1650 Fox Hill Ln, Cumming, GA 30040

    5beds
    3,140sqft
    Single Family Residence
    Built in 2016
    10,018 Square Feet Lot
    $756,600 Zestimate®
    $242/sqft
    $3,574 Estimated rent

    Home value

    $756,600

    $719,000 - $794,000

    $3,574/mo

    Zestimate® history
    Loading
    Loading...

    Owner options

    List your home for rent

    $3,574/mo

    Rent Zestimate®

    Find your next renter with Zillow Rental Manager. Plus, with online applications, you can quickly screen prospective tenants – for free.

    Learn more

    $3,574/mo

    Rent Zestimate®

    Refinance and save

    $4,993/mo

    Est. payment

    Refinancing to a lower rate could help reduce your monthly payments and save thousands over the life of the loan.

    See today's rates

    $4,993/mo

    Est. payment

    Explore your selling options

    Work with a Zillow partner agent

    Leverage their expertise and Zillow's premium Showcase listings to get your home seen by more buyers.

    Get started

    List with your own agent

    Get your home in front of millions of buyers by listing it on Zillow.

    Learn how to do it

    Sell it yourself

    Take full control of how buyers see your home on Zillow by listing For Sale by Owner (FSBO).

    List your home

    What's special

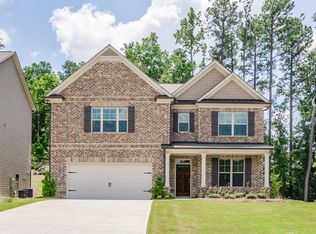
    LUXURIOUSLY UPGRADED HOME WITH MODERN FINISHES AND SALT WATER, HEATED POOL, SITUATED ON QUIET CUL DE SAC. These original owners have made some incredible renovations to the home including moving the fireplace to an adjacent wall, creating a modern aesthetic and adding a wall of windows overlooking your pool! Gorgeous views from the time you enter the home. Light filled and decorator white interior including kitchen. Hardwoods have been added to main and upstairs. Upgraded lighting throughout including smart fans and stairway lighting. Remote controlled blinds. Open floor plan with kitchen open to family room. Bedroom on main with French doors to the backyard. What a view of the pool from this room! Your guests may never want to leave. Separate dining room and office on main (currently play room) with barn doors. Primary bedroom is upstairs along with three additional bedrooms, all with adjacent baths. The loft area upstairs makes a great media room or home office and has built ins. The loft also has barn doors for privacy. The backyard has Zoysia grass and is fenced. The stone and astro turf are just adds to the modern look of this home. There is also a dog fence in the front yard. The covered rear patio keeps you cooler in the summer and is a great place to entertain. Enjoy your outdoor fireplace and TV in the covered porch. This home is an entertainers dream. The painted white brick exterior is stunning. You will be the envy of your neighbors and friends. All of this in a great location, adjacent to the greenway (you can walk or bike to Alpharetta!), close to shopping, dining and some of the areas best schools. Better hurry!

    Zillow last checked:

    Listing updated:

    Listed by:

    Home With Sherry Team 678-744-8206,

    Compass,

    Sherry A Ajluni 678-283-1710,

    Compass

    Bought with:

    Alexandria Reed, 436852

    Compass

    Source: GAMLS,MLS#: 10295663MLS Logo

    Facts & features

    Interior

    Bedrooms & bathrooms
    • Bedrooms: 5
    • Bathrooms: 4
    • Full bathrooms: 4
    • Main level bathrooms: 1
    • Main level bedrooms: 1
    Rooms
    • Room types: Foyer, Laundry, Loft
    Dining room
    • Features: Separate Room
    Kitchen
    • Features: Breakfast Bar, Kitchen Island, Pantry
    Heating
    • Forced Air, Natural Gas
    Cooling
    • Ceiling Fan(s), Central Air
    Appliances
    • Included: Dishwasher, Disposal, Gas Water Heater, Microwave
    • Laundry: Mud Room
    Features
    • High Ceilings, Walk-In Closet(s)
    • Flooring: Hardwood, Tile
    • Windows: Double Pane Windows, Window Treatments
    • Basement: None
    • Number of fireplaces: 1
    • Fireplace features: Family Room
    • Common walls with other units/homes: No Common Walls
    Interior area
    • Total structure area: 3,140
    • Total interior livable area: 3,140 sqft
    • Finished area above ground: 3,140
    • Finished area below ground: 0

    Property

    Parking
    • Total spaces: 2
    • Parking features: Attached, Garage, Garage Door Opener
    • Has attached garage: Yes
    Features
    • Levels: Two
    • Stories: 2
    • Patio & porch: Patio
    • Has private pool: Yes
    • Pool features: Heated, In Ground, Salt Water
    • Fencing: Back Yard
    • Body of water: None
    Lot
    • Size: 10,018 Square Feet
    • Features: Cul-De-Sac, Level, Private
    Details
    • Parcel number: 102 255

    Construction

    Type & style
    • Home type: SingleFamily
    • Architectural style: Craftsman,Traditional
    • Property subtype: Single Family Residence
    Materials
    • Concrete
    • Foundation: Slab
    • Roof: Composition
    Condition
    • Resale
    • New construction: No
    • Year built: 2016

    Utilities & green energy

    • Electric: 220 Volts
    • Sewer: Public Sewer
    • Water: Public
    • Utilities for property: Cable Available, Electricity Available, Natural Gas Available, Phone Available, Sewer Available, Underground Utilities, Water Available

    Community & HOA

    Community
    • Features: Street Lights, Walk To Schools, Near Shopping
    • Security: Security System, Smoke Detector(s)
    • Subdivision: Kelly Mill Meadows
    HOA
    • Has HOA: Yes
    • Services included: Other
    • HOA fee: $450 annually
    Location
    • Region: Cumming

    Financial & listing details

    • Price per square foot: $242/sqft
    • Tax assessed value: $746,960
    • Annual tax amount: $5,914
    • Date on market: 5/16/2024
    • Cumulative days on market: 3 days
    • Listing agreement: Exclusive Right To Sell
    • Electric utility on property: Yes

    Price history

    DateEventPrice
    6/20/2024Sold$760,000+1.3%$242/sqft
    Source: GAMLS #10295663 Report a problem
    5/23/2024Pending sale$750,000$239/sqft
    Source: FMLS GA #7380638 Report a problem
    5/22/2024Contingent$750,000$239/sqft
    Source: GAMLS #10295663 Report a problem
    5/16/2024Listed for sale$750,000+114.3%$239/sqft
    Source: GAMLS #10295663 Report a problem
    11/28/2016Sold$350,000$111/sqft
    Source: FMLS GA #5674656 Report a problem

    Public tax history

    YearProperty taxesTax assessment
    2025$7,327 +9.3%$298,784 +9.3%
    2024$6,706 +13.4%$273,464 +13.8%
    2023$5,914 +22%$240,276 +31.9%
    2022$4,847 +17.8%$182,132 +22.2%
    2021$4,115 +9.3%$149,032 +9.3%
    2020$3,767 +0.4%$136,408 +0.6%
    2019$3,750 -3.3%$135,608 -3%
    2017$3,879 +336.7%$139,756 +336.7%
    2016$888 $32,000
    Find assessor info on the county website

    Neighborhood: 30040

    Nearby schools

    GreatSchools rating
    Schools provided by the listing agent
    • Elementary: Kelly Mill
    • Middle: Hendricks
    • High: Forsyth Central

    Source: GAMLS. This data may not be complete. We recommend contacting the local school district to confirm school assignments for this home.

    Get a cash offer in 3 minutes
    Find out how much your home could sell for in as little as 3 minutes with a no-obligation cash offer.
    Estimated market value
    $756,600
    Get a cash offer in 3 minutes
    Find out how much your home could sell for in as little as 3 minutes with a no-obligation cash offer.
    Estimated market value
    $756,600