Skip main navigation
Sold for $176,000
  • $176,000

    1650 Glenway Ln, Huntington, WV 25701

    4beds
    1,850sqft
    Single Family Residence
    Built in 1975
    9,583 Square Feet Lot
    $247,300 Zestimate®
    $95/sqft
    $1,825 Estimated rent

    Home value

    $247,300

    $215,000 - $277,000

    $1,825/mo

    Zestimate® history
    Loading
    Loading...

    Owner options

    List your home for rent

    $1,825/mo

    Rent Zestimate®

    Find your next renter with Zillow Rental Manager. Plus, with online applications, you can quickly screen prospective tenants – for free.

    Learn more

    $1,825/mo

    Rent Zestimate®

    Refinance and save

    $845/mo

    Est. payment

    Refinancing to a lower rate could help reduce your monthly payments and save thousands over the life of the loan.

    See today's rates

    $845/mo

    Est. payment

    Explore your selling options

    Work with a Zillow partner agent

    Leverage their expertise and Zillow's premium Showcase listings to get your home seen by more buyers.

    Get started

    List with your own agent

    Get your home in front of millions of buyers by listing it on Zillow.

    Learn how to do it

    Sell it yourself

    Take full control of how buyers see your home on Zillow by listing For Sale by Owner (FSBO).

    List your home

    What's special

    Wonderful natural lightBig windowRitter parkBus lineMarshall universityGreat floor planLarge driveway
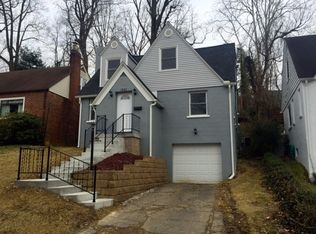
    WOW, what a great 4BR/2.5BA home with an amazing and convenient location near Cabell Huntington Hospital, Marshall University, downtown Huntington, bus line, Ritter Park and desired Meadows Elementary. Great floor plan with a first floor LR that offers a nice, big window for wonderful natural light. The kitchen has been updated with nice, solid surface counter tops, equipped with appliances, pantry and desk for office space. Sizeable dining room as well as a breakfast nook to enjoy all your family and friends over. You'll also find a half bath and spacious gathering room with a fireplace on the main level. Spacious with 1850 sq ft providing good sized bedrooms on the 2nd floor, full bath for guest as well as a full bath in the owner's suite. Large driveway for plenty of off-street parking as well as a two car attached garage. Ample entertaining space in the fenced back yard and deck. Awesome pergola to dress up the back yard or plants to thrive. Many of the important/costly updates have already been done with the newer roof completed in the summer of 2023, hot water tank and toilets to name just a few. Be open minded. With a little TLC/cosmetics and sweat equity to update some flooring and paint would go such a long way! Don't let this solid home get away.

    Zillow last checked:

    Listing updated:

    Listed by:

    Melissa Baker 304-417-4663,

    Old Colony Realtors Huntington

    Bought with:

    Ken Gainer

    Re/Max Clarity

    Source: HUNTMLS,MLS#: 177977MLS Logo

    Facts & features

    Interior

    Bedrooms & bathrooms
    • Bedrooms: 4
    • Bathrooms: 3
    • Full bathrooms: 2
    • 1/2 bathrooms: 1
    Bedroom
    • Features: Wall-to-Wall Carpet
    • Level: Second
    • Area: 152.51
    • Dimensions: 15.1 x 10.1
    Bedroom 1
    • Features: Ceiling Fan(s), Wall-to-Wall Carpet
    • Level: Second
    • Area: 101.01
    • Dimensions: 11.1 x 9.1
    Bedroom 2
    • Features: Wall-to-Wall Carpet
    • Level: Second
    • Area: 146.88
    • Dimensions: 14.4 x 10.2
    Bedroom 3
    • Features: Wall-to-Wall Carpet
    • Level: Second
    • Area: 122.21
    • Dimensions: 11.11 x 11
    Bathroom 1
    • Features: Half Bath Only, Vinyl Floor
    • Level: First
    Bathroom 2
    • Features: Vinyl Floor
    • Level: Second
    Bathroom 3
    • Features: Private Bath, Vinyl Floor
    • Level: Second
    Dining room
    • Features: Formal Dining, Wall-to-Wall Carpet
    • Level: First
    • Area: 112.5
    • Dimensions: 12.5 x 9
    Kitchen
    • Features: Dining Area, Pantry, Tile Floor
    • Level: First
    • Area: 181.7
    • Dimensions: 15.8 x 11.5
    Living room
    • Features: Wall-to-Wall Carpet
    • Level: First
    • Area: 217.2
    • Dimensions: 18.1 x 12
    Heating
    • Electric
    Cooling
    • Central Air
    Appliances
    • Included: Range, Dishwasher, Range/Oven, Electric Water Heater
    • Laundry: Washer/Dryer Connection
    Features
    • Flooring: Parquet, Tile, Vinyl, Carpet
    • Windows: Some Window Treatments
    • Basement: Crawl Space
    • Attic: Pull Down Stairs
    • Has fireplace: Yes
    • Fireplace features: Fireplace, Wood/Coal
    Interior area
    • Total structure area: 1,850
    • Total interior livable area: 1,850 sqft

    Property

    Parking
    • Total spaces: 5
    • Parking features: 2 Cars, Attached, 3+ Cars, Off Street, On Street
    • Attached garage spaces: 2
    • Has uncovered spaces: Yes
    Features
    • Levels: Two
    • Stories: 2
    • Patio & porch: Deck
    • Exterior features: Lighting, Private Yard
    • Fencing: See Remarks,Privacy
    Lot
    • Size: 9,583 Square Feet
    • Topography: Level
    Details
    • Parcel number: 291

    Construction

    Type & style
    • Home type: SingleFamily
    • Property subtype: Single Family Residence
    Materials
    • Brick, Vinyl
    • Roof: Shingle
    Condition
    • Year built: 1975

    Utilities & green energy

    • Sewer: Public Sewer
    • Water: Public Water
    • Utilities for property: Cable Available, Cable Connected

    Community & HOA

    Community
    • Security: Smoke Detector(s)
    Location
    • Region: Huntington

    Financial & listing details

    • Price per square foot: $95/sqft
    • Tax assessed value: $175,100
    • Annual tax amount: $3,547
    • Date on market: 1/22/2024
    • Listing terms: Cash,Conventional,FHA,VA Loan

    Price history

    DateEventPrice
    4/5/2024Sold$176,000-7.3%$95/sqft
    Source: HUNTMLS #177977 Report a problem
    3/12/2024Pending sale$189,900$103/sqft
    Source: HUNTMLS #177977 Report a problem
    2/23/2024Listed for sale$189,900$103/sqft
    Source: HUNTMLS #177977 Report a problem
    1/31/2024Pending sale$189,900$103/sqft
    Source: HUNTMLS #177977 Report a problem
    1/22/2024Listed for sale$189,900-2.9%$103/sqft
    Source: HUNTMLS #177977 Report a problem
    1/10/2024Listing removed--
    Source: HUNTMLS #177869 Report a problem
    11/27/2023Price change$195,500-3.5%$106/sqft
    Source: HUNTMLS #177703 Report a problem
    11/21/2023Listed for sale$202,500+68.8%$109/sqft
    Source: HUNTMLS #177703 Report a problem
    5/27/2010Sold$120,000$65/sqft
    Source: Public Record Report a problem

    Public tax history

    YearProperty taxesTax assessment
    2025$3,547 +117.9%$105,060 +9%
    2024$1,628 +2%$96,360 +2.2%
    2023$1,596 -0.5%$94,260
    2022$1,605 -0.5%$94,260
    2021$1,613 $94,260
    2020-- $94,260 +2.2%
    2019$1,560 -0.2%$92,220
    2018$1,563 0%$92,220
    2017$1,564 +0.1%$92,220
    2016$1,562 +0.2%$92,220
    2015$1,559 +0.6%$92,220 +0.7%
    2014$1,549 -0.5%$91,560
    2013$1,557 $91,560
    2012$1,557 -0.3%$91,560
    2011$1,562 +27.1%$91,560
    2010$1,229 -0.1%$91,560
    2009$1,231 -0.4%$91,560
    2008$1,235 +18.3%$91,560 +13.7%
    2007$1,044 -1.8%$80,520
    2006$1,063 +40.1%$80,520 +24.8%
    2005$759 $64,500 -0.2%
    2004-- $64,620 -4.6%
    2003-- $67,740
    2002-- $67,740
    2001-- $67,740
    Find assessor info on the county website

    Neighborhood: 25701

    Nearby schools

    GreatSchools rating
    Schools provided by the listing agent
    • Elementary: Meadows
    • Middle: Huntington
    • High: Huntington

    Source: HUNTMLS. This data may not be complete. We recommend contacting the local school district to confirm school assignments for this home.

    Get pre-qualified for a loan
    At Zillow Home Loans, we can pre-qualify you in as little as 5 minutes with no impact to your credit score.

    An equal housing lender. NMLS #10287.