Don't miss this beautifully updated 3-bedroom, 2-bath manufactured home located in the desirable Kris Kay Mobile Home Community in Saginaw. Offering approximately 1,478 square feet of comfortable living space, this move-in-ready home combines style, functionality, and affordability. Inside, you'll find a spacious, open floor plan with updated finishes throughout, generous living areas, and a well-appointed kitchen with ample cabinet and counter space. The private primary suite features its own full bath, while two additional bedrooms provide flexibility for guests or a home office. Recent improvements include a newer roof and updated mechanicals, providing added peace of mind. Outside, you'll appreciate the covered carport, two storage sheds for plenty of extra storage, and beautifully maintained landscaping that enhances the home's curb appeal. Residents of Kris Kay Mobile Home Community enjoy outstanding amenities, including a community swimming pool and tennis courts. Current lot rent is just $460 per month and includes water, sewer, and trash service, making this an excellent value. Whether you're looking for your first home, downsizing, or simply seeking affordable, low-maintenance living, this well-maintained home is one you won't want to miss. Schedule your private showing today!
For sale
$84,900
1650 Goldenrod, Saginaw, MI 48609
3beds
1,478sqft
Single Family Residence, Manufactured/Double Wide, Manufactured Home
Built in 2005
-- sqft lot
$-- Zestimate®
$57/sqft
$-- HOA
What's special
Beautifully updatedSpacious open floor planCovered carportUpdated finishes throughout
- 4 days |
- 235 |
- 13 |
Zillow last checked:
Listing updated:
Listed by:
Adam Vibber 989-560-3069,
CENTURY 21 LEE-MAC REALTY 989-463-6085
Source: NGLRMLS,MLS#: 1948673
Facts & features
Interior
Bedrooms & bathrooms
- Bedrooms: 3
- Bathrooms: 2
- Full bathrooms: 2
- Main level bathrooms: 2
- Main level bedrooms: 3
Rooms
- Room types: Dining Room
Primary bedroom
- Level: Main
- Area: 180
- Dimensions: 12 x 15
Bedroom 2
- Level: Main
- Area: 99
- Dimensions: 9 x 11
Bedroom 3
- Level: Main
- Area: 90
- Dimensions: 9 x 10
Primary bathroom
- Features: Private
Dining room
- Level: Main
- Area: 126
- Dimensions: 10.5 x 12
Kitchen
- Level: Main
- Area: 132
- Dimensions: 11 x 12
Living room
- Level: Main
- Area: 256
- Dimensions: 16 x 16
Heating
- Natural Gas
Appliances
- Included: Refrigerator, Oven/Range, Dishwasher, Washer, Dryer
- Laundry: Main Level
Features
- Kitchen Island, Cable TV, High Speed Internet
- Flooring: Vinyl, Carpet
- Has fireplace: No
- Fireplace features: None
Interior area
- Total structure area: 1,478
- Total interior livable area: 1,478 sqft
- Finished area above ground: 1,478
- Finished area below ground: 0
Property
Parking
- Parking features: Carport, Concrete
- Has carport: Yes
Accessibility
- Accessibility features: None
Features
- Patio & porch: Deck, Patio
- Waterfront features: None
Lot
- Features: Level, Landscaped
Details
- Additional structures: Shed(s)
- Parcel number: N/A
- Zoning description: Residential
Construction
Type & style
- Home type: MobileManufactured
- Architectural style: Mobile - Double Wide
- Property subtype: Single Family Residence, Manufactured/Double Wide, Manufactured Home
Materials
- Vinyl Siding
- Foundation: Pillar/Post/Pier
- Roof: Asphalt
Condition
- New construction: No
- Year built: 2005
- Major remodel year: 2020
Utilities & green energy
- Sewer: Public Sewer
- Water: Public
Community & HOA
Community
- Features: Tennis Court(s), Pool, Common Area, Trails
- Subdivision: Kris Kay MHC
HOA
- Services included: Water, Sewer, Trash
Location
- Region: Saginaw
Financial & listing details
- Price per square foot: $57/sqft
- Price range: $84.9K - $84.9K
- Date on market: 7/30/2026
- Cumulative days on market: 5 days
- Listing agreement: Exclusive Right Sell
- Listing terms: Conventional,Cash
- Ownership type: Private Owner
- Road surface type: Asphalt
Adam Vibber
Adam Vibber
(989) 560-3069
By pressing Contact Agent, you agree that the real estate professional identified above may call/text you about your search, which may involve use of automated means and pre-recorded/artificial voices. You don't need to consent as a condition of buying any property, goods, or services. Message/data rates may apply. You also agree to our Terms of Use. Zillow does not endorse any real estate professionals. We may share information about your recent and future site activity with your agent to help them understand what you're looking for in a home.
Estimated market value
Not available
Estimated sales range
Not available
Not available
Price history
| Date | Event | Price |
|---|---|---|
| 7/30/2026 | Listed for sale | $84,900$57/sqft |
Source:  NGLRMLS #1948673 Report a problem NGLRMLS #1948673 Report a problem | ||
Public tax history
Tax history is unavailable.
Monthly payment
Climate risks
Neighborhood: 48609
Nearby schools
GreatSchools rating
- NAHemlock Elementary SchoolGrades: PK-KDistance: 4.8 mi
- 7/10Hemlock Middle SchoolGrades: 5-8Distance: 4.9 mi
- 8/10Hemlock High SchoolGrades: 9-12Distance: 4.8 mi
Schools provided by the listing agent
- District: Hemlock Public School District
Source: NGLRMLS. This data may not be complete. We recommend contacting the local school district to confirm school assignments for this home.
- $227,5003 bd2 ba1.3k sqft1662 Goldenrod, Saginaw, MI 48609Off Market

- $257,5003 bd2 ba1.4k sqft1681 Goldenrod, Saginaw, MI 48609Off Market
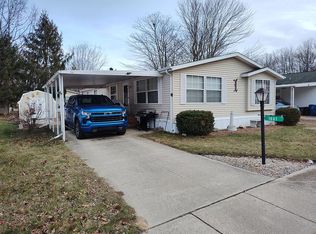
- $175,3003 bd1 ba1k sqft11347 Daisy Ln, Saginaw, MI 48609Off Market

- $--3 bd2 ba28 sqft1680 Appleblossom Ln, Saginaw, MI 48609Off Market
- $210,9002 bd2 ba1.2k sqft11370 Appleblossom Ln, Saginaw, MI 48609Off Market
- $--3 bd2 ba-- sqft11357 Armstrong Dr S, Saginaw, MI 48609Off Market
- $402,700-- bd2 ba1.8k sqft11432 Lake Circle Dr N, Saginaw, MI 48609Off Market
- $63,400-- bd-- ba-- sqft11432 Lake Circle Dr N, Saginaw, MI 48609Off Market
Similar homes
- $70,0002 bd2 ba1.1k sqft11079 Armstrong Dr S, Saginaw, MI 48609For Sale By Owner
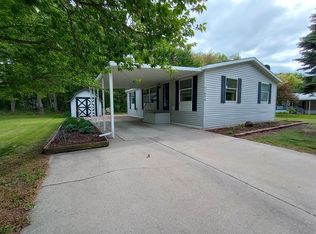
- $109,9003 bd2 ba1.6k sqft4764 Hess Rd, Saginaw, MI 48601For Sale

 MLS ID #50216898, Robert Young II, Riverview Realty. MiRealSource
 - $100,0002 bd1 ba887 sqft2638 S Five Mile Rd, Midland, MI 48640For Sale

 MLS ID #50216666, Crystal Nelson, RE/MAX of Midland. MIDMLS
 - $89,9004 bd1 ba1.6k sqft405 McGraw St, Bay City, MI 48708For Sale
 MLS ID #50216775, Jean Ann Styn-DeShano, RE/MAX Results. MiRealSource
 - $84,9003 bd2 ba1.5k sqft1009 N Bond St, Saginaw, MI 48602For Sale
 MLS ID #26020129, Ahmed ''Ali'' Khalil, Real Broker, LLC. MichRIC
 - $85,0003 bd1 ba1.3k sqft2521 Stobbe St, Saginaw, MI 48602For Sale
 MLS ID #20251021337, Vincent Manganello, Great Lakes Real Estate Agency LLC. Realcomp II
 - $43,9002 bd1 ba1.1k sqft11338 Armstrong Dr S, Saginaw, MI 48609For Sale By Owner
- $76,7003 bd2 ba1.6k sqft903 S Michigan Ave, Saginaw, MI 48602For SaleMLS ID #50202735, The Real Estate Specialists, Berkshire Hathaway HomeServices, Bay City. MiRealSource
- $59,9002 bd1 ba922 sqft1521 Stanley St, Saginaw, MI 48602For SaleMLS ID #50216964, Cathy Gutierrez, Berkshire Hathaway HomeServices. MiRealSource
- $118,0003 bd1 ba1k sqft6921 Wegner Rd, Saginaw, MI 48609For SaleMLS ID #20251055955, Randy Palmer, Palmer Realty Services LLC. Realcomp II
- $59,9003 bd2 ba1.1k sqft811 N Granger St, Saginaw, MI 48602For SaleMLS ID #50215978, Roy Lerma, Fitz You Homes. MiRealSource
- $99,0003 bd1 ba1.3k sqft643 Thurman St, Saginaw, MI 48602For SaleMLS ID #20251021320, Vincent Manganello, Great Lakes Real Estate Agency LLC. Realcomp II
- $90,0003 bd1 ba1.2k sqft516 S Wheeler St, Saginaw, MI 48602For SaleMLS ID #20251021738, Vincent Manganello, Great Lakes Real Estate Agency LLC. Realcomp II
- $60,0003 bd1 ba1k sqft354 S 30th St, Saginaw, MI 48601For SaleMLS ID #50216335, Sarah Gilbert, Irongate Realty Group. MiRealSource
- $90,0004 bd1 ba2k sqft3137 S Washington Ave, Saginaw, MI 48601For SaleMLS ID #20251004151, Vincent Manganello, Great Lakes Real Estate Agency LLC. Realcomp II
- $85,0003 bd1 ba1.1k sqft2420 Bay St, Saginaw, MI 48602For SaleMLS ID #20251021733, Vincent Manganello, Great Lakes Real Estate Agency LLC. Realcomp II
- $99,9003 bd2 ba1.2k sqft4141 Amelia Dr, Saginaw, MI 48601For SaleMLS ID #20261024374, Darryl Howard Coolin, Howard Homes 4 You LLC. Realcomp II
- $89,9002 bd1 ba1.2k sqft2286 California Ave, Saginaw, MI 48601For SaleMLS ID #50212880, Angie Muehlfeld, Century 21 Signature - Frankenmuth. MiRealSource
- $64,9003 bd2 ba1k sqft4567 Ashwood Dr W, Saginaw, MI 48603For SaleMLS ID #20261019988, Justin S Ford, EXP Realty Plymouth. Realcomp II
- $110,0003 bd2 ba1.7k sqft413 Waller St, Saginaw, MI 48602For SaleMLS ID #50210649, Heather Shephard, Pinnacle Realty. MiRealSource
