1650 Granada Boulevard delivers the space, privacy, and freedom that are becoming increasingly difficult to find in Central Florida. Set on 2.4 acres with no HOA, this six-bedroom, five-bathroom home offers a peaceful rural setting while still being close to Orlando’s world-famous attractions. The approach sets the tone, with a long driveway beneath mature oak trees draped in Spanish moss. Inside, the entire home is on one level with no interior steps. The well-designed floor plan is an excellent fit for a large or multigenerational household, providing comfortable gathering spaces along with privacy and separation between the bedrooms. A large kitchen sits at the center of the home, conveniently connecting the different living areas. The screened lanai creates a private outdoor living space centered around a large swimming pool and expansive paver deck. A dedicated pool bathroom is conveniently located nearby, while the poolside bar includes a sink and refrigerator to keep drinks and refreshments close at hand. Beyond the lanai is a spacious playground area with soft rubber-style ground cover. A separate fenced area provides a secure outdoor space for pets. The property also includes a large workshop with room for cars, tools, hobbies, storage, and ongoing projects. A separate carport provides covered parking for a boat or RV, and the open acreage offers even more room for trailers, work trucks, recreational vehicles, and equipment. This property combines the privacy and flexibility of country living with convenient access to everything the Orlando area has to offer. With single-level living, useful acreage, outstanding outdoor space, and no HOA, everyone—and everything—has room to breathe.
For sale
$849,000
1650 GRANADA BOULEVARD, KISSIMMEE, FL 34746
6beds
4,276sqft
Single Family Residence
Built in 1990
2.4 Acres Lot
$820,700 Zestimate®
$199/sqft
$-- HOA
What's special
Large swimming poolSingle-level livingDedicated pool bathroomExpansive paver deckOutstanding outdoor spaceWell-designed floor plan
- 21 days
- 2,615
- 207
Likely to sell faster than
Zillow last checked:
Listing updated:
Listed by:
Brian Powell 407-288-7218,
LAKE TOHO REALTY 336-287-8261
Source: Stellar MLS,MLS#: S5155151 Originating MLS: Osceola
Originating MLS: Osceola
Facts & features
Interior
Bedrooms & bathrooms
- Bedrooms: 6
- Bathrooms: 5
- Full bathrooms: 4
- 1/2 bathrooms: 1
Rooms
- Room types: Attic, Bonus Room, Family Room, Dining Room, Living Room, Great Room, Storage Rooms
Primary bedroom
- Features: Water Closet/Priv Toilet, Walk-In Closet(s)
- Level: First
- Area: 288 Square Feet
- Dimensions: 16x18
Bedroom 2
- Features: Dual Closets
- Level: First
- Area: 208 Square Feet
- Dimensions: 16x13
Bedroom 3
- Features: Dual Closets
- Level: First
- Area: 192 Square Feet
- Dimensions: 16x12
Bedroom 4
- Features: Dual Closets
- Level: First
- Area: 252 Square Feet
- Dimensions: 14x18
Bedroom 5
- Features: Dual Closets
- Level: First
- Area: 168 Square Feet
- Dimensions: 14x12
Primary bathroom
- Features: Tub with Separate Shower Stall, Walk-In Closet(s)
- Level: First
- Area: 324 Square Feet
- Dimensions: 18x18
Bathroom 2
- Level: First
- Area: 42 Square Feet
- Dimensions: 7x6
Bathroom 3
- Level: First
- Area: 77 Square Feet
- Dimensions: 7x11
Bathroom 4
- Features: Walk-In Closet(s)
- Level: First
- Area: 144 Square Feet
- Dimensions: 18x8
Bonus room
- Features: No Closet
- Level: First
- Area: 216 Square Feet
- Dimensions: 18x12
Family room
- Features: No Closet
- Level: First
- Area: 480 Square Feet
- Dimensions: 20x24
Game room
- Level: First
- Area: 440 Square Feet
- Dimensions: 20x22
Kitchen
- Level: First
- Area: 294 Square Feet
- Dimensions: 14x21
Laundry
- Level: First
- Area: 112 Square Feet
- Dimensions: 8x14
Living room
- Features: No Closet
- Level: First
- Area: 240 Square Feet
- Dimensions: 15x16
Heating
- Central, Electric, Heat Pump, Zoned
Cooling
- Central Air, Zoned
Appliances
- Included: Bar Fridge, Dishwasher, Disposal, Dryer, Electric Water Heater, Exhaust Fan, Microwave, Range, Range Hood, Refrigerator, Washer, Water Filtration System, Water Purifier, Water Softener
- Laundry: Electric Dryer Hookup, In Garage, Inside, Laundry Room
Features
- Accessibility Features, Built-in Features, Cathedral Ceiling(s), Ceiling Fan(s), Chair Rail, Crown Molding, Eating Space In Kitchen, High Ceilings, Living Room/Dining Room Combo, Primary Bedroom Main Floor, Stone Counters, Thermostat, Tray Ceiling(s), Walk-In Closet(s), In-Law Floorplan
- Flooring: Carpet, Ceramic Tile, Tile, Hardwood
- Doors: French Doors, Outdoor Kitchen, Outdoor Shower
- Windows: Window Treatments
- Has fireplace: Yes
- Fireplace features: Family Room, Wood Burning
Interior area
- Total structure area: 5,618
- Total interior livable area: 4,276 sqft
Video & virtual tour
Property
Parking
- Total spaces: 7
- Parking features: Circular Driveway, Driveway, Garage Door Opener, Garage Faces Side, Off Street
- Attached garage spaces: 5
- Carport spaces: 2
- Covered spaces: 7
- Has uncovered spaces: Yes
Accessibility
- Accessibility features: Accessible Bedroom, Accessible Closets, Accessible Common Area, Accessible Doors, Accessible Full Bath, Accessible Hallway(s), Accessible Central Living Area, Accessible Washer/Dryer, Central Living Area
Features
- Levels: One
- Stories: 1
- Patio & porch: Covered, Enclosed, Front Porch, Screened
- Exterior features: Dog Run, Lighting, Outdoor Kitchen, Outdoor Shower, Playground, Private Entrance, Private Mailbox, Private Yard, Sidewalk, Storage
- Has private pool: Yes
- Pool features: Chlorine Free, Gunite, Heated, Outside Bath Access, Pool Sweep, Salt Water, Screen Enclosure, Solar Heat
- Has spa: Yes
- Spa features: Heated, In Ground
- Fencing: Vinyl
- Has view: Yes
- View description: Trees/Woods
Lot
- Size: 2.4 Acres
- Dimensions: 165 x 635
- Features: Cleared, Landscaped, Level, Near Marina, Above Flood Plain
- Residential vegetation: Mature Landscaping, Oak Trees, Trees/Landscaped
Details
- Additional structures: Workshop
- Parcel number: 1726295205000D0360
- Zoning: OAE2
- Special conditions: None
Construction
Type & style
- Home type: SingleFamily
- Architectural style: Ranch
- Property subtype: Single Family Residence
Materials
- Brick
- Foundation: Slab
- Roof: Shingle
Condition
- Completed
- New construction: No
- Year built: 1990
Utilities & green energy
- Electric: Photovoltaics Seller Owned
- Sewer: Septic Tank
- Water: Well
- Utilities for property: BB/HS Internet Available, Cable Connected, Electricity Connected, Phone Available
Green energy
- Energy efficient items: Exposure/Shade, HVAC, Pool, Water Heater, Windows
- Energy generation: Solar
- Indoor air quality: HVAC UV/Elec. Filtration
Community & HOA
Community
- Security: Security Fencing/Lighting/Alarms, Security Lights, Security System, Security System Owned, Smoke Detector(s)
- Pet fee: $0 monthly
- Subdivision: TOHOP ESTATES
HOA
- Has HOA: No
Location
- Region: Kissimmee
Financial & listing details
- Price per square foot: $199/sqft
- Tax assessed value: $646,300
- Annual tax amount: $6,139
- Date on market: 8/15/2026
- Cumulative days on market: 22 days
- Listing terms: Cash,Conventional,FHA,USDA Loan,VA Loan
- Ownership: Fee Simple
- Total actual rent: 0
- Electric utility on property: Yes
- Road surface type: Paved, Asphalt
Estimated market value
$820,700
$780,000 - $862,000
Not available
Price history
| Date | Event | Price |
|---|---|---|
| 8/15/2026 | Listed for sale | $849,000+90.8%$199/sqft |
Source:  Stellar MLS #S5155151 Report a problem Stellar MLS #S5155151 Report a problem | ||
| 3/22/2016 | Sold | $445,000-1.1%$104/sqft |
Source: Stellar MLS #O5405640 Report a problem | ||
| 1/22/2016 | Pending sale | $450,000$105/sqft |
Source: Keller Williams - Orlando SW #O5405640 Report a problem | ||
| 1/13/2016 | Price change | $450,000-7.2%$105/sqft |
Source: Keller Williams - Orlando SW #O5405640 Report a problem | ||
| 11/20/2015 | Price change | $485,000-17.1%$113/sqft |
Source: KELLER WILLIAMS CLASSIC REALTY #O5405640 Report a problem | ||
| 4/29/2015 | Listed for sale | $585,000$137/sqft |
Source: BHHS RESULTS REALTY #S4814147 Report a problem | ||
Public tax history
| Year | Property taxes | Tax assessment |
|---|---|---|
| 2025 | $6,139 +4.5% | $646,300 +0.1% |
| 2024 | $5,877 +2% | $645,800 +3.8% |
| 2023 | $5,760 +3.7% | $622,300 +19.7% |
| 2022 | $5,553 +1.1% | $520,000 +12.6% |
| 2021 | $5,491 +1.1% | $462,000 +6.1% |
| 2020 | $5,430 +1.1% | $435,400 +5.9% |
| 2019 | $5,371 | $411,100 +14.2% |
| 2018 | $5,371 +2.7% | $359,858 +2.1% |
| 2017 | $5,227 -0.1% | $352,457 +27% |
| 2016 | $5,232 +27% | $277,432 +1.9% |
| 2015 | $4,119 +0.9% | $272,227 +0.8% |
| 2014 | $4,083 | $270,067 +1.5% |
| 2013 | -- | $266,076 +1.7% |
| 2012 | -- | $261,629 -25.8% |
| 2011 | -- | $352,600 -6.3% |
| 2010 | -- | $376,200 -17.5% |
| 2009 | -- | $456,100 -36.4% |
| 2008 | -- | $716,600 -4.7% |
| 2007 | -- | $752,200 +54.1% |
| 2006 | -- | $488,200 +25.2% |
| 2005 | -- | $389,800 +24.9% |
| 2004 | -- | $312,100 |
| 2003 | -- | $312,100 +49.8% |
| 2002 | $2,992 +1.9% | $208,291 +1.6% |
| 2001 | $2,936 +1.2% | $205,011 +3% |
| 2000 | $2,902 | $199,040 |
Find assessor info on the county website
Monthly payment
Est. payment
Payment breakdown
Explore the cost of this home by adjusting the details. Changes won't be saved.Climate risks
Neighborhood: 34746
Nearby schools
Schools provided by the listing agent
- Elementary: Pleasant Hill Elem
- Middle: Horizon Middle
- High: Liberty High
Source: Stellar MLS. This data may not be complete. We recommend contacting the local school district to confirm school assignments for this home.

Similar homes
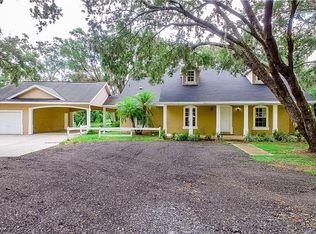
- $719,9003 bd2 ba2.7k sqft2921 LAKE TOHOPEKALIGA BOULEVARD, KISSIMMEE, FL 34746For Sale
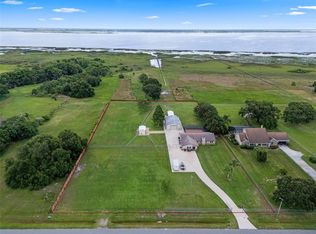
 MLS ID #O6393654, Carmen Aridas, RE/MAX PRIME PROPERTIES. Stellar MLS
 - $569,0004 bd3 ba2.2k sqft2805 LAKE TOHOPEKALIGA BOULEVARD, KISSIMMEE, FL 34746For Sale
 MLS ID #O6430320, Laura Block, ERA GRIZZARD REAL ESTATE. Stellar MLS
 - $599,9995 bd3 ba3.1k sqft3550 OBERRY ROAD, KISSIMMEE, FL 34746For Sale
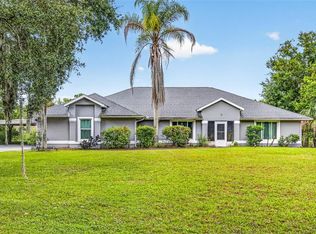 MLS ID #O6436139, Widny Alexandre, HEIMATEN REAL ESTATE. Stellar MLS
 - $615,0003 bd3 ba2.9k sqft2391 WINDWARD COVE, KISSIMMEE, FL 34746For Sale
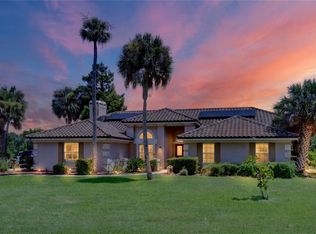 MLS ID #S5154006, Rabie Georgey, PROPERTIES IN TOWN. Stellar MLS
 - $648,0005 bd5 ba3.6k sqft3018 BOATING BOULEVARD, KISSIMMEE, FL 34746For SaleMLS ID #O6421095, Ninive Quintero, TOP FLORIDA HOMES. Stellar MLS
- $599,9005 bd3 ba2.5k sqft1756 TANGLEWOOD DRIVE, KISSIMMEE, FL 34746For SaleMLS ID #O6414176, Kevin Kelly, THE WILKINS WAY LLC. Stellar MLS
- $449,9003 bd2 ba2.4k sqft3251 PINEWOOD COURT, KISSIMMEE, FL 34746For SaleMLS ID #O6427499, Geddes Brown, METROPOLIS R.E. SOLUTIONS, LLC. Stellar MLS
- $620,0004 bd3 ba3k sqft1770 PLEASANT HILL ROAD, KISSIMMEE, FL 34746For SaleMLS ID #S5152075, Tim Weisheyer, DREAM BUILDERS REALTY. Stellar MLS
- $550,0006 bd5 ba3.6k sqft3759 EAGLE ISLE CIRCLE, KISSIMMEE, FL 34746For SaleMLS ID #S5148615, Milissa Ogeerally, THE REALTY EXPERIENCE POWERED BY LRR. Stellar MLS
- $517,0005 bd4 ba3.4k sqft2353 CRESCENT MOON STREET, KISSIMMEE, FL 34746For SaleMLS ID #O6434813, Amy Thrailkill, LPT REALTY, LLC. Stellar MLS
- $849,0005 bd5 ba3.6k sqft4552 LAKE CALABAY DRIVE, ORLANDO, FL 32837For SaleMLS ID #O6413744, Candace Garber, TRUDEALS REALTY CORP. Stellar MLS
- $454,9004 bd3 ba2.4k sqft3524 SHOREWOOD DRIVE, KISSIMMEE, FL 34746For SaleMLS ID #S5151829, George Almodovar, REMAX PREMIER PROPERTIES. Stellar MLS
- $620,0004 bd4 ba3.2k sqft1791 LISA LANE, KISSIMMEE, FL 34744For SaleMLS ID #S5156059, Kim Davidson, ST. CLOUD REAL ESTATE. Stellar MLS
- $608,0004 bd3 ba2.7k sqft1616 REGAL COVE COURT, KISSIMMEE, FL 34744For SaleMLS ID #O6426237, Cindy Gold, COLDWELL BANKER REALTY. Stellar MLS
- $650,0004 bd4 ba3.6k sqft1714 CHERYL LANE, KISSIMMEE, FL 34744For SaleMLS ID #O6395426, Veronica Figueroa, EXP REALTY LLC. Stellar MLS
- $659,0004 bd5 ba3.2k sqft2484 ALBANY DRIVE, KISSIMMEE, FL 34758For SaleMLS ID #S5151834, Jeff Baker, WATSON REALTY CORP. Stellar MLS
- $427,0004 bd3 ba2.7k sqft3827 GOLDEN KNOT DRIVE, KISSIMMEE, FL 34746For SaleMLS ID #S5154671, Maria Batista, LPT REALTY, LLC. Stellar MLS
- $429,0004 bd3 ba2.2k sqft2901 SWEETSPIRE CIRCLE, KISSIMMEE, FL 34746For SaleMLS ID #O6412898, Roselin Diaz, ELITE REALTY, LLC. Stellar MLS
- $1,050,0005 bd4 ba3.8k sqft4657 HICKORY TREE ROAD, ST CLOUD, FL 34772For SaleMLS ID #O6431733, Nicole Perpillant, LA ROSA REALTY LLC. Stellar MLS
- $437,0004 bd3 ba3.1k sqft2926 BOATING BOULEVARD, KISSIMMEE, FL 34746For SaleMLS ID #L4961656, David Small, KELLER WILLIAMS REALTY SMART 1. Stellar MLS
