Skip main navigation
Pending
  • $565,000

    1650 Hogan Ave, Chesterton, IN 46304

    4beds
    3,066sqft
    : 
    $3,664/mo
    Get pre-qualified
    Single Family Residence
    Built in 1994
    0.29 Acres Lot
    $562,300 Zestimate®
    $184/sqft
    $118/mo HOA

    What's special

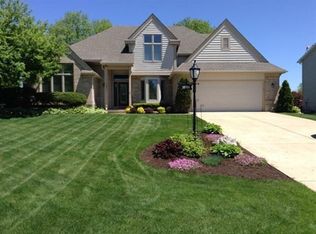
    Professionally designed landscapingStunning new fireplaceModern led recessed lightingNew guttersImpressive primary en suiteLight-filled interiorsTasteful exterior lighting
    Refined updates and timeless design come together in this exceptional Sand Creek residence, where light-filled interiors and thoughtfully curated finishes create an atmosphere of warmth and sophistication. At the heart of the home, the beautifully reimagined living space is anchored by a stunning new fireplace, complemented by modern LED recessed lighting that enhances the home's open, inviting feel. Three fully renovated bathrooms showcase quality craftsmanship and contemporary style, including an impressive primary en suite with a freestanding soaking tub, oversized tiled walk-in shower, dual-sink vanity, and skylight that creates a bright, spa-like atmosphere. The refreshed front entry and updated laundry room add both elegance and everyday functionality. The exterior is equally impressive, featuring premium James Hardie siding, new gutters, professionally designed landscaping, and tasteful exterior lighting that highlight the home's architectural character day and night. With over 3,000 square feet, four bedrooms, and three bathrooms, this residence offers generous spaces for both entertaining and quiet moments alike. Nestled within the prestigious Sand Creek community, enjoy a lifestyle surrounded by beautifully maintained streets, championship golf, scenic ponds, walking paths, and convenient access to Lake Michigan, the South Shore Line, and major expressways.
    31 days
    565
    11

    Zillow last checked:

    Listing updated:

    Listed by:

    Aleksandar Popivoda,

    @properties/Christie's Intl RE 219-531-2288

    Source: NIRA as distributed by MLS GRID,MLS#: 842429MLS Logo

      Facts & features

      Interior

      Bedrooms & bathrooms
      • Bedrooms: 4
      • Bathrooms: 3
      • Full bathrooms: 2
      • 3/4 bathrooms: 1
      Rooms
      • Room types: Bedroom 2, Other Room, Primary Bedroom, Living Room, Laundry, Kitchen, Family Room, Dining Room, Bedroom 4, Bedroom 3
      Primary bedroom
      • Level: Upper
      • Area: 285
      • Dimensions: 19.0 x 15.0
      Bedroom 2
      • Level: Upper
      • Area: 182
      • Dimensions: 14.0 x 13.0
      Bedroom 3
      • Level: Upper
      • Area: 130
      • Dimensions: 13.0 x 10.0
      Bedroom 4
      • Level: Upper
      • Area: 168
      • Dimensions: 14.0 x 12.0
      Dining room
      • Level: Main
      • Area: 117
      • Dimensions: 13.0 x 9.0
      Family room
      • Level: Main
      • Area: 288
      • Dimensions: 18.0 x 16.0
      Kitchen
      • Level: Main
      • Area: 252
      • Dimensions: 21.0 x 12.0
      Laundry
      • Level: Main
      • Area: 48
      • Dimensions: 8.0 x 6.0
      Living room
      • Level: Main
      • Area: 224
      • Dimensions: 14.0 x 16.0
      Other
      • Description: Sunroom
      • Level: Main
      • Area: 224
      • Dimensions: 16.0 x 14.0
      Heating
      • Forced Air, Natural Gas
      Appliances
      • Included: Disposal, Refrigerator, Microwave, Electric Cooktop, Dishwasher
      • Laundry: Laundry Room, Upper Level, Sink, Main Level
      Features
      • Ceiling Fan(s), Walk-In Closet(s), Tray Ceiling(s), Soaking Tub, Recessed Lighting, Open Floorplan, Granite Counters, Entrance Foyer, Double Vanity, Crown Molding
      • Basement: Sump Pump,Unfinished,Storage Space
      • Number of fireplaces: 1
      • Fireplace features: Gas, Great Room
      Interior area
      • Total structure area: 3,066
      • Total interior livable area: 3,066 sqft
      • Finished area above ground: 3,066

      Property

      Parking
      • Total spaces: 2.5
      • Parking features: Attached, Garage Faces Front, Driveway
      • Attached garage spaces: 2.5
      • Has uncovered spaces: Yes
      Features
      • Levels: Two
      • Patio & porch: Deck, Front Porch
      • Exterior features: Private Yard
      • Has view: Yes
      • View description: Golf Course, Pond
      • Has water view: Yes
      • Water view: Pond
      • Waterfront features: Pond
      Lot
      • Size: 0.29 Acres
      • Features: Back Yard, Landscaped, Front Yard
      Details
      • Parcel number: 640706451012000023
      • Special conditions: Standard

      Construction

      Type & style
      • Home type: SingleFamily
      • Property subtype: Single Family Residence
      Condition
      • New construction: No
      • Year built: 1994

      Utilities & green energy

      • Electric: 200+ Amp Service
      • Sewer: Public Sewer
      • Water: Public
      • Utilities for property: Cable Connected, Water Connected, Sewer Connected, Natural Gas Connected, Electricity Connected

      Community & HOA

      Community
      • Security: Smoke Detector(s)
      • Subdivision: Sand Creek
      HOA
      • Has HOA: Yes
      • Amenities included: Other
      • HOA fee: $355 quarterly
      • HOA name: Sand Creek Homeowners Association
      • HOA phone: 219-464-3536
      Location
      • Region: Chesterton

      Financial & listing details

      • Price per square foot: $184/sqft
      • Tax assessed value: $494,500
      • Annual tax amount: $5,718
      • Date on market: 7/31/2026
      • Listing agreement: Exclusive Right To Sell
      • Listing terms: Cash,VA Loan,FHA,Conventional

        Estimated market value

        $562,300

        $534,000 - $590,000

        $3,353/mo

        Price history

        DateEventPrice
        8/14/2026Pending sale$565,000$184/sqft
        Source: NIRA as distributed by MLS GRID #842429 Report a problem
        8/13/2026Contingent$565,000$184/sqft
        Source: NIRA as distributed by MLS GRID #842429 Report a problem
        7/31/2026Listed for sale$565,000-5.7%$184/sqft
        Source: NIRA as distributed by MLS GRID #842429 Report a problem
        6/22/2026Listing removed$599,000$195/sqft
        Source: NIRA as distributed by MLS GRID #822964 Report a problem
        6/23/2025Listed for sale$599,000+54.4%$195/sqft
        Source: NIRA as distributed by MLS GRID #822964 Report a problem
        8/9/2019Sold$388,000-7.6%$127/sqft
        Source: NIRA as distributed by MLS GRID #458252 Report a problem
        7/18/2019Pending sale$420,000$137/sqft
        Source: Elite Source Realty, Inc. #458252 Report a problem
        7/6/2019Listed for sale$420,000+19%$137/sqft
        Source: Elite Source Realty, Inc. #458252 Report a problem
        5/10/2017Sold$353,000-1.7%$115/sqft
        Source: NIRA as distributed by MLS GRID #409643 Report a problem
        3/26/2017Pending sale$359,000$117/sqft
        Source: Home Advantage Real Estate #409643 Report a problem
        3/1/2017Listed for sale$359,000$117/sqft
        Source: Home Advantage Real Estate #409643 Report a problem
        10/17/2016Listing removed$359,000$117/sqft
        Source: Home Advantage Real Estate #397786 Report a problem
        9/6/2016Price change$359,000-1.6%$117/sqft
        Source: Home Advantage Real Estate #397786 Report a problem
        6/30/2016Price change$365,000-2.7%$119/sqft
        Source: Rossi and Taylor Realty Group, #386454 Report a problem
        4/27/2016Price change$375,000-2.6%$122/sqft
        Source: Rossi and Taylor Realty Group, #386454 Report a problem
        4/6/2016Price change$384,900-3.8%$126/sqft
        Source: Rossi and Taylor Realty Group, #386454 Report a problem
        4/2/2016Price change$399,900+3.9%$130/sqft
        Source: Rossi and Taylor Realty Group, #386454 Report a problem
        3/19/2016Price change$384,900-3.8%$126/sqft
        Source: Rossi and Taylor Realty Group, #386454 Report a problem
        1/18/2016Listed for sale$399,900$130/sqft
        Source: Rossi and Taylor Realty Group, #386454 Report a problem

        Public tax history

        YearProperty taxesTax assessment
        2025$5,718 +6.7%$494,500 -3.1%
        2024$5,359 +7.4%$510,100 +6.4%
        2023$4,989 +15.9%$479,400 +8.3%
        2022$4,303 +10.4%$442,700 +15.7%
        2021$3,898 -2%$382,700 +10.2%
        2020$3,976 +3.4%$347,200 -1.9%
        2019$3,846 -4.9%$354,100 +4%
        2018$4,043 $340,400 -5%
        2017$4,043 +7.7%$358,200 +7.6%
        2016$3,754 +2.4%$332,900 -5.6%
        2014$3,665 +2%$352,600 +9.3%
        2013$3,592 +23.6%$322,500 +11%
        2012$2,906 -25.7%$290,600 -25.7%
        2011$3,912 -1.6%$391,200 -1.6%
        2010$3,976 -5.4%$397,600 -5.4%
        2009$4,202 $420,200 +1.8%
        2006-- $412,700 +27.1%
        2005-- $324,800
        Find assessor info on the county website

        Monthly payment

        Est. payment

        Payment breakdown

        Explore the cost of this home by adjusting the details. Changes won't be saved.
        All calculations are estimates and provided by Zillow, Inc. for informational purposes only. Actual amounts may vary.
        HOA fees may include property taxes on listings classified as Co-Ops. Contact the listing agent and/or owner for fee details.
        See how much you could borrow to make a competitive offer.

        Climate risks

        Neighborhood: 46304

        Getting around

        23 / 100
        Car-Dependent
        34 / 100
        Somewhat Bikeable

        Nearby schools

        GreatSchools rating

        A local agent can set up tours, give advice and negotiate with sellers.

        A local lender can help you make sure your offer is ready when you are.

        Browse local experts