Skip main navigation
Contingent
  • Price cut: $10K (5/11)
    $350,000

    1650 Hollow Point Dr, Cantonment, FL 32533

    4beds
    2,181sqft
    : 
    Loading
    Get pre-qualified
    Single Family Residence
    Built in 2017
    0.36 Acres Lot
    $-- Zestimate®
    $160/sqft
    $10/mo HOA

    What's special

    Cozy gas fireplaceBeautifully maintained brick homePlant ledgesPeninsula for additional seatingGranite countertopsAbundant natural lightHigh ceilings
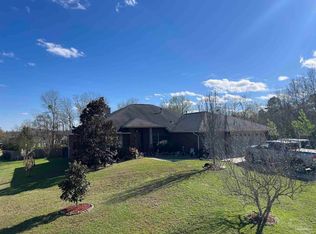
    This beautifully maintained brick home, built in 2017, offers 4 bedrooms, 2 bathrooms, and a desirable split floor plan designed for comfort and functionality. Neutral paint colors and flooring throughout, abundant natural light, and high ceilings create an open, inviting feel. A welcoming foyer leads to a formal dining room on one side and a versatile sitting room or study on the other. The spacious living room features vaulted ceilings, plant ledges, a ceiling fan, a cozy gas fireplace, and access to the covered back patio. The kitchen includes dark cabinetry, granite countertops, stainless steel appliances (which convey), a pantry, an eat-in area, and a peninsula for additional seating. It opens seamlessly to the living and dining areas, making it perfect for entertaining. Just off the kitchen is a generously sized laundry room with access to the attached two-car garage; the washer and dryer also convey. The primary suite offers a tray ceiling, ceiling fan, and French doors to the covered patio. The ensuite features a double vanity with dark cabinets and laminate counters, two walk-in closets, a separate shower, and a garden tub. Additional bedrooms are well-sized with great natural light and storage, including one with patio access. A secondary bathroom with dark cabinetry, laminate countertop, tub/shower combo, and linen closet is conveniently located between two bedrooms. Carpet runs through the main living areas, with vinyl tile in wet spaces, offering both comfort and durability. This home blends modern finishes with a functional layout—ready to welcome its next owner.
    84 days
    |
    89
    |
    2
    |

    Likely to sell faster than

    Zillow last checked:

    Listing updated:

    Listed by:

    Alonzo Simon, Jr. 850-483-3522,

    KELLER WILLIAMS REALTY GULF COAST

    Source: PAR,MLS#: 681651MLS Logo

      Facts & features

      Interior

      Bedrooms & bathrooms
      • Bedrooms: 4
      • Bathrooms: 2
      • Full bathrooms: 2
      Rooms
      • Room types: Office
      Primary bedroom
      • Level: First
      • Area: 241.81
      • Dimensions: 18.25 x 13.25
      Bedroom
      • Level: First
      • Area: 132
      • Dimensions: 12 x 11
      Bedroom 1
      • Level: First
      • Area: 121
      • Dimensions: 11 x 11
      Bedroom 2
      • Level: First
      • Area: 121
      • Dimensions: 11 x 11
      Bathroom
      • Level: First
      • Area: 55.58
      • Dimensions: 7.25 x 7.67
      Dining room
      • Level: First
      • Area: 107.33
      • Dimensions: 11.5 x 9.33
      Kitchen
      • Level: First
      • Area: 144.99
      • Dimensions: 11.92 x 12.17
      Living room
      • Level: First
      • Area: 343.17
      • Dimensions: 19.33 x 17.75
      Heating
      • Natural Gas
      Cooling
      • Central Air, Ceiling Fan(s)
      Appliances
      • Included: Gas Water Heater, Dryer, Washer, Built In Microwave, Dishwasher, Refrigerator, Self Cleaning Oven
      • Laundry: Inside, W/D Hookups
      Features
      • Storage, Baseboards, Cathedral Ceiling(s), Ceiling Fan(s), High Ceilings, High Speed Internet, Recessed Lighting, Vaulted Ceiling(s)
      • Flooring: Vinyl, Carpet
      • Doors: Insulated Doors
      • Windows: Double Pane Windows, Blinds, Shutters
      • Has basement: No
      • Has fireplace: Yes
      Interior area
      • Total structure area: 2,181
      • Total interior livable area: 2,181 sqft
      Video & virtual tour

      Property

      Parking
      • Total spaces: 2
      • Parking features: 2 Car Garage, Front Entrance, Garage Door Opener
      • Garage spaces: 2
      Features
      • Levels: One
      • Stories: 1
      • Patio & porch: Covered
      • Pool features: None
      Lot
      • Size: 0.36 Acres
      • Features: Central Access
      Details
      • Parcel number: 061n301000090001
      • Zoning description: Res Single

      Construction

      Type & style
      • Home type: SingleFamily
      • Architectural style: Traditional
      • Property subtype: Single Family Residence
      Materials
      • Frame
      • Foundation: Slab
      • Roof: Shingle
      Condition
      • Resale
      • New construction: No
      • Year built: 2017

      Utilities & green energy

      • Electric: Circuit Breakers
      • Sewer: Septic Tank
      • Water: Public
      • Utilities for property: Cable Available, Underground Utilities
      Green energy
      • Energy efficient items: Insulation, Insulated Floors, Insulated Walls, Ridge Vent

      Community & HOA

      Community
      • Security: Smoke Detector(s)
      • Subdivision: Huntington
      HOA
      • Has HOA: Yes
      • Services included: Association
      • HOA fee: $120 annually
      Location
      • Region: Cantonment

      Financial & listing details

      • Price per square foot: $160/sqft
      • Tax assessed value: $304,440
      • Annual tax amount: $2,614
      • Price range: $350K - $350K
      • Date on market: 4/27/2026
      • Cumulative days on market: 28 days
      • Road surface type: Paved

        Estimated market value

        Not available

        Estimated sales range

        Not available

        Not available

        Price history

        DateEventPrice
        5/21/2026Contingent$350,000$160/sqft
        Source: PAR #681651 Report a problem
        5/11/2026Price change$350,000-2.8%$160/sqft
        Source: PAR #681651 Report a problem
        4/27/2026Listed for sale$360,000+71.4%$165/sqft
        Source: PAR #681651 Report a problem
        1/30/2018Sold$210,000-3.3%$96/sqft
        Source: PAR #512940 Report a problem
        6/30/2017Price change$217,100+1.4%$100/sqft
        Source: ADAMS HOMES REALTY, INC #512940 Report a problem
        5/8/2017Price change$214,100-0.1%$98/sqft
        Source: ADAMS HOMES REALTY, INC #512940 Report a problem
        5/1/2017Price change$214,300+1.4%$98/sqft
        Source: ADAMS HOMES REALTY, INC #512940 Report a problem
        2/15/2017Listed for sale$211,300+25.8%$97/sqft
        Source: ADAMS HOMES REALTY, INC #512940 Report a problem
        12/9/2014Listing removed$167,900$77/sqft
        Source: ADAMS HOMES REALTY, INC #471320 Report a problem
        10/26/2014Listed for sale$167,900$77/sqft
        Source: ADAMS HOMES REALTY, INC #471320 Report a problem

        Public tax history

        YearProperty taxesTax assessment
        2024$2,614 +1.2%$304,440 -5.5%
        2023$2,582 +2.9%$322,003 +10%
        2022$2,509 +0.6%$292,780 +26.7%
        2021$2,495 +3.2%$231,011 +12.9%
        2020$2,418 +1.7%$204,578 +5.5%
        2019$2,378 $193,916 +6%
        2018$2,378 -15.4%$183,002 +916.7%
        2017$2,810 +626.9%$18,000
        2016$386 +0.4%$18,000 -27.1%
        2015$385 $24,700
        2014$385 $24,700
        2013-- $24,700
        2012-- $24,700
        2011-- $24,700 +40.5%
        2010-- $17,575 -1.3%
        2009-- $17,812
        2008-- $17,812
        Find assessor info on the county website

        Monthly payment

        Est. payment

        Payment breakdown

        Explore the cost of this home by adjusting the details. Changes won't be saved.
        All calculations are estimates and provided by Zillow, Inc. for informational purposes only. Actual amounts may vary.
        HOA fees may include property taxes on listings classified as Co-Ops. Contact the listing agent and/or owner for fee details.
        Mortgage interest rates are dependent on a number of factors, including credit score, down payment, and repayment length. Interest rate data provided by Zillow Group Marketplace, Inc. as of 1/1/1970 from various mortgage lenders with which we have lead or other similar arrangements; the Estimated Payment is an average of those rates.
        See how much you could borrow to make a competitive offer.

        Climate risks

        Neighborhood: 32533

        Getting around

        0 / 100
        Car-Dependent
        16 / 100
        Somewhat Bikeable

        Nearby schools

        GreatSchools rating
        Schools provided by the listing agent
        • Elementary: Jim Allen
        • Middle: RANSOM
        • High: Tate

        Source: PAR. This data may not be complete. We recommend contacting the local school district to confirm school assignments for this home.

        A local agent can set up tours, give advice and negotiate with sellers.

        A local lender can help you make sure your offer is ready when you are.

        Browse local experts

        Similar homes