Skip main navigation
Sold for $374,000
  • $374,000

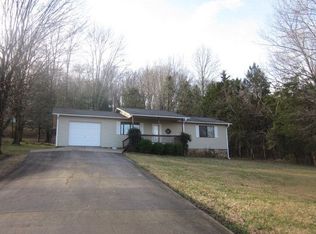
    1650 Iris Ave, Cookeville, TN 38506

    3beds
    2,850sqft
    Single Family Residence
    Built in 1991
    0.52 Acres Lot
    $408,100 Zestimate®
    $131/sqft
    $2,265 Estimated rent

    Home value

    $408,100

    $388,000 - $429,000

    $2,265/mo

    Zestimate® history
    Loading
    Loading...

    Owner options

    List your home for rent

    $2,265/mo

    Rent Zestimate®

    Find your next renter with Zillow Rental Manager. Plus, with online applications, you can quickly screen prospective tenants – for free.

    Learn more

    $2,265/mo

    Rent Zestimate®

    Refinance and save

    $2,193/mo

    Est. payment

    Refinancing to a lower rate could help reduce your monthly payments and save thousands over the life of the loan.

    See today's rates

    $2,193/mo

    Est. payment

    Explore your selling options

    Work with a Zillow partner agent

    Leverage their expertise and Zillow's premium Showcase listings to get your home seen by more buyers.

    Get started

    List with your own agent

    Get your home in front of millions of buyers by listing it on Zillow.

    Learn how to do it

    Sell it yourself

    Take full control of how buyers see your home on Zillow by listing For Sale by Owner (FSBO).

    List your home

    What's special

    Additional living spaceHome gymLarge windowsWide open living spaceFlexible dining spacePlenty of cabinetry space
    This 3BR/2BA home w/finished BSMT provides excellent value & a desirable layout. The possibilities are endless, & your personal touches will turn this space into your ideal home. As you enter through the front door, you will find a wide open living space that offers a bright & airy feeling that runs throughout the home. The LR features large windows that allow natural light to enter & create a welcoming ambiance perfect for entertaining or relaxing. The KIT features plenty of cabinetry space & a natural flow - an ideal workspace for cooking your favorite meals w/loved ones. Next to the KIT, you'll find a flexible dining space perfect for family dinners & gatherings. Downstairs, you will find a finished BSMT w/ample space for additional living space, a home gym, or hobbies of your choice. A private backyard retreat awaits in the serene outdoor space. This space is ready for customization to make it your oasis. 13 month home warranty for peace of mind. , Capshaw/Avery/CHS

    Zillow last checked:

    Listing updated:

    Listed by:

    Heather Skender-Newton,

    Skender-Newton Realty,

    Jennifer Jenny Holmes,

    Skender-Newton Realty

    Bought with:

    Heather Cowart

    Highlands Elite Real Estate LLC - Crvl

    Source: UCMLS,MLS#: 224289MLS Logo

    Facts & features

    Interior

    Bedrooms & bathrooms
    • Bedrooms: 3
    • Bathrooms: 3
    • Full bathrooms: 2
    • Partial bathrooms: 1
    • Main level bedrooms: 3
    Primary bedroom
    • Level: Main
    Bedroom 2
    • Level: Main
    Bedroom 3
    • Level: Main
    Dining room
    • Level: Main
    Family room
    • Level: Basement
    Kitchen
    • Level: Main
    Living room
    • Level: Main
    Heating
    • Natural Gas, Central
    Cooling
    • Central Air
    Appliances
    • Included: Dishwasher, Electric Oven, Refrigerator, Electric Range, Microwave, Electric Water Heater
    • Laundry: In Basement, Basement
    Features
    • New Paint, Ceiling Fan(s), Walk-In Closet(s)
    • Flooring: Hardwood, Vinyl, Tile, Carpet
    • Windows: Double Pane Windows, Blinds
    • Basement: Full,Walk-Out Access,Finished
    • Number of fireplaces: 1
    • Fireplace features: One, Gas Log, Family Room
    Interior area
    • Total structure area: 2,850
    • Total interior livable area: 2,850 sqft

    Property

    Parking
    • Total spaces: 2
    • Parking features: Driveway, Garage Door Opener, Attached, Basement, Garage
    • Has attached garage: Yes
    • Covered spaces: 2
    • Has uncovered spaces: Yes
    Features
    • Levels: One
    • Patio & porch: Porch, Covered, Screened, Patio
    • Has view: Yes
    • View description: No Water Frontage View Description
    • Water view: No Water Frontage View Description
    • Waterfront features: No Water Frontage View Description
    Lot
    • Size: 0.52 Acres
    • Dimensions: 125 x 181
    • Features: Corner Lot, Trees
    Details
    • Parcel number: 067A C 008.00

    Construction

    Type & style
    • Home type: SingleFamily
    • Property subtype: Single Family Residence
    Materials
    • Brick, Frame
    • Roof: Metal
    Condition
    • Year built: 1991

    Utilities & green energy

    • Electric: Circuit Breakers
    • Gas: Natural Gas
    • Sewer: Septic Tank
    • Water: Public
    • Utilities for property: Natural Gas Available

    Community & HOA

    Community
    • Security: Smoke Detector(s)
    • Subdivision: Beverly Hl
    HOA
    • Has HOA: No
    Location
    • Region: Cookeville

    Financial & listing details

    • Price per square foot: $131/sqft
    • Tax assessed value: $208,900
    • Annual tax amount: $1,719
    • Date on market: 11/13/2023
    • Road surface type: Paved

    Price history

    DateEventPrice
    2/5/2024Sold$374,000-4.1%$131/sqft
    Source: UCMLS #224289 Report a problem
    2/1/2024Pending sale$389,929$137/sqft
    Source: UCMLS #224289 Report a problem
    1/22/2024Contingent$389,929$137/sqft
    Source: RealTracs MLS as distributed by MLS GRID #2592872 Report a problem
    1/22/2024Pending sale$389,929$137/sqft
    Source: East Tennessee Realtors #1245745 Report a problem
    12/20/2023Price change$389,929-1.3%$137/sqft
    Source: UCMLS #224289 Report a problem
    11/30/2023Price change$394,929-1.3%$139/sqft
    Source: UCMLS #224289 Report a problem
    11/13/2023Listed for sale$399,929-4.8%$140/sqft
    Source: UCMLS #224289 Report a problem
    11/4/2023Listing removed$419,900$147/sqft
    Source: UCMLS #218703 Report a problem
    6/3/2023Price change$419,900-1.2%$147/sqft
    Source: UCMLS #218703 Report a problem
    5/4/2023Listed for sale$425,000+169.8%$149/sqft
    Source: UCMLS #218703 Report a problem
    5/13/1998Sold$157,500$55/sqft
    Source: Public Record Report a problem

    Public tax history

    YearProperty taxesTax assessment
    2025$1,906 +2%$52,225
    2024$1,870 $52,225
    2023$1,870 +8.7%$52,225
    2022$1,719 $52,225
    2021-- $52,225 +29.2%
    2020$1,583 +33.8%$40,425
    2019$1,183 -18%$40,425
    2018$1,443 -0.1%$40,425
    2017$1,444 $40,425
    2016$1,444 -9.3%$40,425 -5.9%
    2015$1,591 +2.2%$42,950 +2.2%
    2014$1,556 $42,008
    2013$1,556 -0.1%$42,008
    2012$1,559 +6.1%$42,008
    2011$1,468 $42,008
    2010-- $42,008 +5%
    2009$1,448 $39,999
    2008$1,448 +5.3%$39,999 -2.2%
    2007$1,375 +3.7%$40,909
    2006$1,325 +1.4%$40,909 +9%
    2005$1,307 +5.2%$37,518 +5.2%
    2004$1,242 +5.2%$35,668
    2002$1,181 $35,668
    2001-- $35,668 -75%
    2000-- $142,672
    Find assessor info on the county website

    Neighborhood: 38506

    Nearby schools

    GreatSchools rating
    Sell for more on Zillow
    Get a Zillow Showcase℠ listing at no additional cost and you could sell for .
    $408,100
    2% more
    +$8,162
    With Zillow Showcase(estimated)
    $416,262
    Sell for more on Zillow
    Get a Zillow Showcase℠ listing at no additional cost and you could sell for .
    $408,100
    2% more
    +$8,162
    With Zillow Showcase(estimated)
    $416,262