Skip main navigation
Sold for $580,000
  • $580,000

    1650 Janney Ter, Langhorne, PA 19047

    3beds
    2,000sqft
    Single Family Residence
    Built in 1966
    0.87 Acres Lot
    $598,300 Zestimate®
    $290/sqft
    $3,511 Estimated rent

    Home value

    $598,300

    $556,000 - $640,000

    $3,511/mo

    Zestimate® history
    Loading
    Loading...

    Owner options

    List your home for rent

    $3,511/mo

    Rent Zestimate®

    Find your next renter with Zillow Rental Manager. Plus, with online applications, you can quickly screen prospective tenants – for free.

    Learn more

    $3,511/mo

    Rent Zestimate®

    Refinance and save

    $3,660/mo

    Est. payment

    Refinancing to a lower rate could help reduce your monthly payments and save thousands over the life of the loan.

    See today's rates

    $3,660/mo

    Est. payment

    Explore your selling options

    Work with a Zillow partner agent

    Leverage their expertise and Zillow's premium Showcase listings to get your home seen by more buyers.

    Get started

    List with your own agent

    Get your home in front of millions of buyers by listing it on Zillow.

    Learn how to do it

    Sell it yourself

    Take full control of how buyers see your home on Zillow by listing For Sale by Owner (FSBO).

    List your home

    What's special

    Stone wood burning fireplaceSide entry garageSplit level homeTwo storage shedsWonderful family roomCovered front porchExtensive hardscaping
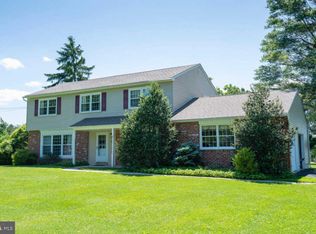
    If you want to celebrate the New Year in your new home, look no further! Welcome to this wonderful split level home in the beautiful Sunny Hill development. This custom built split level home is situated on nearly an acre lot with the neighborhood backing to Core Creek Park. This lovely home has been thoughtfully prepared for the market with fresh and neutral paint throughout and new carpets on the bedroom level. Extensive hardscaping and professional landscaping welcomes you to a covered front porch. The main level of this home features a spacious and bright living room with huge picture window and hardwood floors. This room is adjoined by the formal dining room with hardwood flooring. The country kitchen is eat in, with built in microwave and wall oven and electric cook top. There are plenty of cabinets, and ceramic tiled flooring. The upper level, featuring new carpeting has three sizable bedrooms and a generous main bedroom with walk in closet and ensuite bath. This floor features a full hall bath. The lower walk out level houses a wonderful family room with modern wood flooring, a stone wood burning fireplace, access to the garage and rear yard. There is also a third full bath on this level and well as a spacious laundry room with sink and lots of cabinets for organized storage. Other features include a laundry shoot from the bedroom level and a whole house vacuum. The side entry garage has a stairway to lots of storage, plus the basement is loaded with shelves for storage too. The rear yard is completely fenced, with an above ground pool and deck.( pool needs new liner, which the seller will provide) and two storage sheds. The heating system is both electric heat pump and gas baseboard heat, hot water heater was replaced in 2018, radon system is installed, all windows have been replaced. Walk to Core Creek Park. Train station nearby, close to RT 1 and R t 95, shopping and restaurants.

    Zillow last checked:

    Listing updated:

    Listed by:

    Terri Foley 215-431-9980,

    Keller Williams Real Estate - Newtown

    Bought with:

    Grace Cass, RS314666

    Keller Williams Real Estate - Newtown

    Source: Bright MLS,MLS#: PABU2110094MLS Logo

    Facts & features

    Interior

    Bedrooms & bathrooms
    • Bedrooms: 3
    • Bathrooms: 3
    • Full bathrooms: 3
    Rooms
    • Room types: Living Room, Dining Room, Kitchen, Family Room, Laundry
    Dining room
    • Level: Main
    Family room
    • Level: Lower
    Kitchen
    • Level: Main
    Laundry
    • Level: Lower
    Living room
    • Level: Main
    Heating
    • Heat Pump, Baseboard, Natural Gas, Electric
    Cooling
    • Central Air, Electric
    Appliances
    • Included: Gas Water Heater
    • Laundry: Lower Level, Laundry Room
    Features
    • Flooring: Carpet, Ceramic Tile, Hardwood
    • Basement: Shelving,Sump Pump
    • Number of fireplaces: 1
    • Fireplace features: Stone
    Interior area
    • Total structure area: 2,000
    • Total interior livable area: 2,000 sqft
    • Finished area above ground: 2,000
    • Finished area below ground: 0

    Property

    Parking
    • Total spaces: 10
    • Parking features: Garage Faces Side, Garage Door Opener, Storage, Inside Entrance, Asphalt, Attached, Driveway
    • Attached garage spaces: 2
    • Uncovered spaces: 8
    Accessibility
    • Accessibility features: None
    Features
    • Levels: Multi/Split,Two and One Half
    • Stories: 2.5
    • Patio & porch: Patio, Porch
    • Exterior features: Lighting
    • Has private pool: Yes
    • Pool features: Above Ground, Private
    • Fencing: Chain Link
    Lot
    • Size: 0.87 Acres
    • Dimensions: 139.00 x 273.00
    Details
    • Additional structures: Above Grade, Below Grade
    • Parcel number: 22074005
    • Zoning: RA3
    • Special conditions: Standard

    Construction

    Type & style
    • Home type: SingleFamily
    • Property subtype: Single Family Residence
    Materials
    • Masonry
    • Foundation: Block
    Condition
    • Very Good
    • New construction: No
    • Year built: 1966

    Utilities & green energy

    • Sewer: Public Sewer
    • Water: Public

    Community & HOA

    Community
    • Subdivision: Sunny Hill
    HOA
    • Has HOA: No
    Location
    • Region: Langhorne
    • Municipality: MIDDLETOWN TWP

    Financial & listing details

    • Price per square foot: $290/sqft
    • Tax assessed value: $36,000
    • Annual tax amount: $8,213
    • Date on market: 11/28/2025
    • Listing agreement: Exclusive Right To Sell
    • Listing terms: Cash,Conventional
    • Ownership: Fee Simple

    Price history

    DateEventPrice
    1/5/2026Sold$580,000-3.3%$290/sqft
    Source: Bright MLS #PABU2110094 Report a problem
    12/9/2025Contingent$600,000$300/sqft
    Source: Bright MLS #PABU2110094 Report a problem
    11/28/2025Listed for sale$600,000$300/sqft
    Source: Bright MLS #PABU2110094 Report a problem

    Public tax history

    YearProperty taxesTax assessment
    2025$8,213 $36,000
    2024$8,213 +6.5%$36,000
    2023$7,713 +2.7%$36,000
    2022$7,510 $36,000
    2021$7,510 +1.2%$36,000
    2020$7,420 +4.2%$36,000
    2018$7,122 +2.6%$36,000
    2017$6,940 -1.9%$36,000
    2016$7,071 -0.8%$36,000
    2015$7,129 $36,000
    2014$7,129 $36,000
    2013-- $36,000
    2012-- $36,000
    2011-- $36,000
    2010-- $36,000
    2009-- $36,000
    2008-- $36,000
    2007-- $36,000
    2006-- $36,000
    2005-- $36,000 +300%
    2004-- $9,000
    2003-- $9,000
    2002-- $9,000
    2000-- $9,000
    Find assessor info on the county website

    Neighborhood: 19047

    Nearby schools

    GreatSchools rating
    Schools provided by the listing agent
    • District: Neshaminy

    Source: Bright MLS. This data may not be complete. We recommend contacting the local school district to confirm school assignments for this home.

    Get a cash offer in 3 minutes
    Find out how much your home could sell for in as little as 3 minutes with a no-obligation cash offer.
    Estimated market value
    $598,300
    Get a cash offer in 3 minutes
    Find out how much your home could sell for in as little as 3 minutes with a no-obligation cash offer.
    Estimated market value
    $598,300