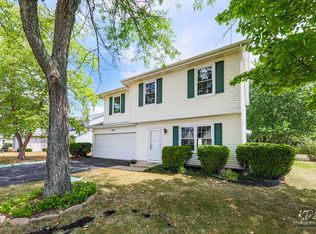
Lovingly cared for by its original owner, this 4-bedroom home combines timeless charm with peace of mind. Nestled on a premium corner lot, this beautifully maintained home offers comfort, functionality, and unbeatable convenience just minutes from Waubonsie Valley High School and local area amenities. A charming front porch welcomes you into a light-filled foyer flowing seamlessly into formal living and dining rooms. The cozy family room features a classic brick fireplace, while the spacious eat-in kitchen boasts stainless steel appliances and abundant counter space. Step out through sliding glass doors to enjoy your private, fully fenced backyard-complete with a shaded patio and mature trees. Upstairs features four generous bedrooms, including a primary suite with a large walk-in closet and private bath. Key major updates include windows, a newer roof, and an updated furnace. This home is awaiting its next generation of memories!
New
$344,900
1650 Kautz Rd, Aurora, IL 60504
4beds
1,746sqft
Single Family Residence
Built in 1986
9,204 Square Feet Lot
$-- Zestimate®
$198/sqft
$-- HOA
What's special
Classic brick fireplaceFour generous bedroomsMature treesCozy family roomSpacious eat-in kitchenPremium corner lotShaded patio
- 3 days
- 1,451
- 198
Likely to sell faster than
Zillow last checked:
Listing updated:
Listed by:
Cassandra Dunn 630-631-9729,
Berkshire Hathaway HomeServices Chicago
Source: MRED as distributed by MLS GRID,MLS#: 12759716
Facts & features
Interior
Bedrooms & bathrooms
- Bedrooms: 4
- Bathrooms: 3
- Full bathrooms: 2
- 1/2 bathrooms: 1
Rooms
- Room types: Breakfast Room
Primary bedroom
- Features: Flooring (Carpet), Bathroom (Full)
- Level: Second
- Area: 182 Square Feet
- Dimensions: 13X14
Bedroom 2
- Features: Flooring (Carpet)
- Level: Second
- Area: 150 Square Feet
- Dimensions: 10X15
Bedroom 3
- Features: Flooring (Carpet)
- Level: Second
- Area: 108 Square Feet
- Dimensions: 9X12
Bedroom 4
- Features: Flooring (Carpet)
- Level: Second
- Area: 108 Square Feet
- Dimensions: 9X12
Breakfast room
- Level: Main
- Area: 63 Square Feet
- Dimensions: 7X9
Dining room
- Features: Flooring (Carpet)
- Level: Main
- Area: 81 Square Feet
- Dimensions: 9X9
Family room
- Features: Flooring (Carpet)
- Level: Main
- Area: 182 Square Feet
- Dimensions: 13X14
Kitchen
- Features: Kitchen (Eating Area-Table Space)
- Level: Main
- Area: 72 Square Feet
- Dimensions: 8X9
Laundry
- Level: Main
- Area: 35 Square Feet
- Dimensions: 5X7
Living room
- Features: Flooring (Carpet)
- Level: Main
- Area: 204 Square Feet
- Dimensions: 12X17
Heating
- Natural Gas, Forced Air
Cooling
- Central Air, Window Unit(s)
Appliances
- Included: Range, Dishwasher, Refrigerator
- Laundry: Main Level
Features
- Walk-In Closet(s)
- Basement: None
- Number of fireplaces: 1
- Fireplace features: Family Room
Interior area
- Total structure area: 0
- Total interior livable area: 1,746 sqft
Property
Parking
- Total spaces: 2
- Parking features: Asphalt, Garage Door Opener, Yes, Garage Owned, Attached, Garage
- Attached garage spaces: 2
- Has uncovered spaces: Yes
Accessibility
- Accessibility features: No Disability Access
Features
- Stories: 2
- Fencing: Fenced
Lot
- Size: 9,204 Square Feet
- Dimensions: 78x118
- Features: Corner Lot
Details
- Parcel number: 0731313001
- Special conditions: None
Construction
Type & style
- Home type: SingleFamily
- Property subtype: Single Family Residence
Materials
- Vinyl Siding, Brick
- Roof: Asphalt
Condition
- New construction: No
- Year built: 1986
Utilities & green energy
- Sewer: Public Sewer
- Water: Public
Community & HOA
HOA
- Services included: None
Location
- Region: Aurora
Financial & listing details
- Price per square foot: $198/sqft
- Tax assessed value: $99,382
- Annual tax amount: $6,774
- Date on market: 9/16/2026
- Ownership: Fee Simple
Estimated market value
Not available
Estimated sales range
Not available
Not available
Price history
| Date | Event | Price |
|---|---|---|
| 9/16/2026 | Listed for sale | $344,900$198/sqft |
Source:  MRED as distributed by MLS GRID #12759716 Report a problem MRED as distributed by MLS GRID #12759716 Report a problem | ||
Public tax history
| Year | Property taxes | Tax assessment |
|---|---|---|
| 2024 | $6,948 +5.2% | $99,382 +11.3% |
| 2023 | $6,607 +7.2% | $89,300 +12.3% |
| 2022 | $6,164 +2.8% | $79,510 +3.7% |
| 2021 | $5,995 -1.2% | $76,670 |
| 2020 | $6,068 +3.8% | $76,670 +5.1% |
| 2019 | $5,846 +11.7% | $72,920 +11.8% |
| 2018 | $5,233 +1.8% | $65,250 +3.5% |
| 2017 | $5,138 +2% | $63,030 +4.2% |
| 2016 | $5,038 +1.3% | $60,490 +5.3% |
| 2015 | $4,975 -0.3% | $57,430 +2.4% |
| 2014 | $4,992 +1% | $56,100 -0.7% |
| 2013 | $4,942 +3% | $56,490 -2% |
| 2012 | $4,798 +2.1% | $57,660 -6.4% |
| 2011 | $4,697 -13.5% | $61,630 -16.9% |
| 2010 | $5,428 +3% | $74,160 -4% |
| 2009 | $5,273 +2.8% | $77,250 +1.8% |
| 2008 | $5,127 +4.3% | $75,880 +5.8% |
| 2007 | $4,915 +5.4% | $71,720 +7.4% |
| 2006 | $4,662 +5.2% | $66,760 +7.7% |
| 2005 | $4,434 +6.5% | $61,970 +5.9% |
| 2004 | $4,163 +2.4% | $58,520 +6.8% |
| 2003 | $4,064 +6.5% | $54,800 +5.7% |
| 2002 | $3,817 +4.5% | $51,860 +4.7% |
| 2001 | $3,654 +5.8% | $49,540 +4.4% |
| 2000 | $3,455 | $47,450 |
Find assessor info on the county website
Monthly payment
Est. payment
Payment breakdown
Explore the cost of this home by adjusting the details. Changes won't be saved.Climate risks
Neighborhood: Fox Valley
Nearby schools
Schools provided by the listing agent
- High: Waubonsie Valley High School
- District: 204
Source: MRED as distributed by MLS GRID. This data may not be complete. We recommend contacting the local school district to confirm school assignments for this home.
Similar homes
- $340,0003 bd3 ba1.6k sqft980 Oakland Ln, Aurora, IL 60504New
 MLS ID #12757068, Holland Hames, Compass. MRED as distributed by MLS GRID
 - $329,9003 bd2 ba1.2k sqft3010 Long Grove Ct, Aurora, IL 60504New
 MLS ID #12761678, Henri Vasquez, House Select Realty, Inc.. MRED as distributed by MLS GRID
 - $360,0003 bd2 ba1.5k sqft3242 Gresham Ln E, Aurora, IL 60504New
 MLS ID #12760786, Aleta Outerbridge, RE/MAX Professionals Select. MRED as distributed by MLS GRID
 - $366,0003 bd2 ba1.2k sqft3010 Timber Hill Ct, Aurora, IL 60504New
 MLS ID #12760931, Jennifer Corso, Charles Rutenberg Realty of IL. MRED as distributed by MLS GRID
