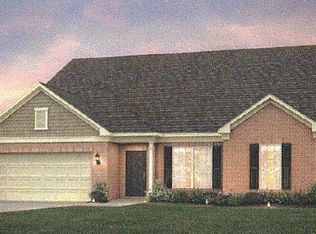
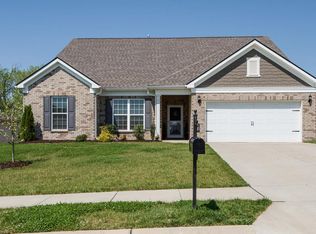
Open Floor Plan with Huge Gourmet Kitchen $25K Out Door Living & Fencing Added Out of Pocket After Home Purchase, as well as Separate Water Meter for Sprinkler System, Heated 2 Car Garage, Hot Tub Included Configuration Options Option 1- 5 Bedrooms Option 2- 4 Bedrooms and Bonus Option 3- 3 Bedrooms, Bonus with Bath, and Office with Bath Option 4- 2 Bedrooms and Bonus with In-laws Suite (Bedroom, Living Room, Bath, Kitchenette). Can add Bonus Room to In-Laws Suite. Suite is Separate from Rest of House. See Full Description Below Open Floor Plan, Indoor Gas Fire Place, Custom Pantry and Custom Cabinetry, All GE Stainless Appliance's Stay, Refrigerator, Double Ovens Gas Range, Built In Microwave, Range Hood Vented Outdoors, All Granite, Extended Kitchen Bar, 7' Granite Island, Solid Steel Ornamental Front Door, Butlers Pantry, All Bedrooms down, Bonus Room with Full Bathroom, 2 Very Large Floored Attic Spaces, Office With Vaulted Ceiling, Formal Separate Dining Room or Sitting Room, In-Laws Suite with Separate Entrance Bedroom & Living Room and Kitchenette as well as Separate Parking Rental, Outdoor Fire Place, Wood Rack Full of Seasoned Wood Covered Back Porch, 2 Separate Large Patio's Western Cedar Pergola with 3" by 14" by 14' Beams, Fenced Back Yard with Copper Caps Sprinkler System with Separate Water Meter Upgraded Exterior Lighting Sod Front and Back Yard 2 Master Large Walk In Closets, Large Jetted Garden Tub, Separate Bathroom for Him with his own Custom Closet, His and her separate Garages (3-1/2), Heated Garage Garage Shelving, Outdoor Covered Hot Tub Stays Copper Water Fountain with Interior Switch All Hardwood Down, Custom Crown and Baseboard, $5k Upgraded Lighting, Drop Zone Cubby Cabinets at Garage Entry Call 615-474-5788 or 615-943-6547 for Private Showing. Drivers License and Short Form Required for Tours.
This property is not currently displayed as for sale or rent on Zillow. This may be different from what's on other websites or public sources.