Skip main navigation
Off market
  • $615,000

    1650 Last Resort Ln, Ashton, ID 83420

    2beds
    2,416sqft
    SingleFamily
    Built in 1985
    20 Acres Lot
    $615,000 Zestimate®
    $255/sqft
    $2,746 Estimated rent

    Home value

    $615,000

    Estimated sales range

    Not available

    $2,746/mo

    Zestimate® history
    Loading
    Loading...

    Owner options

    List your home for rent

    $2,746/mo

    Rent Zestimate®

    Find your next renter with Zillow Rental Manager. Plus, with online applications, you can quickly screen prospective tenants – for free.

    Learn more

    $2,746/mo

    Rent Zestimate®

    Refinance and save

    $3,528/mo

    Est. payment

    Refinancing to a lower rate could help reduce your monthly payments and save thousands over the life of the loan.

    See today's rates

    $3,528/mo

    Est. payment

    Explore your selling options

    Work with a Zillow partner agent

    Leverage their expertise and Zillow's premium Showcase listings to get your home seen by more buyers.

    Get started

    List with your own agent

    Get your home in front of millions of buyers by listing it on Zillow.

    Learn how to do it

    Sell it yourself

    Take full control of how buyers see your home on Zillow by listing For Sale by Owner (FSBO).

    List your home

    What's special

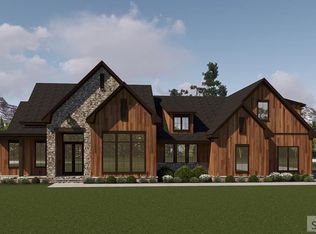
    Ready for your own private retreat away from it all! The Goose Roost and Merry Moose Lodge are being offered together on two 10 acre parcels that border National Forest. Just outside Ashton, Idaho this unique offering consists of two quaint well-kept furnished log cabins full of unique charm. Goose Roost, the smaller of the two has a light bright living area, bath and kitchen/dining area on the main level. Above you will find semi-separate sleeping quarters with two full beds and a lovely deck. The forest and meadow views from the front porch are vast and beautiful. Merry Moose Lodge is located among large pines and aspen groves. You will find 'mooses' everywhere! On the walls, lounging on the sofa, even on the toilet seats! This beautifully maintained home's main level has a spacious bath with large jetted tub and sauna, huge family room with propane stove, laundry room and good sized single car garage. Upstairs you will find the library, open sunny bedroom, adorable kitchen and great room. The massive deck extends your living space to the great outdoors and gives you stunning views of the entire Teton range. Both cabins together sleep 12 people! This rare property would make the perfect family retreat or investment property. There are few like it left!

    This property is off market, which means it's not currently listed for sale or rent on Zillow. This may be different from what's available on other websites or public sources.
    Facts & features

    Interior

    Bedrooms & bathrooms
    • Bedrooms: 2
    • Bathrooms: 3
    • Full bathrooms: 2
    • 1/2 bathrooms: 1
    Heating
    • Baseboard
    Appliances
    • Included: Dryer, Microwave, Range / Oven, Refrigerator, Washer
    • Laundry: Main Level
    Features
    • Jetted Tub, Hardwood Floors, Sauna
    • Flooring: Hardwood
    Interior area
    • Total interior livable area: 2,416 sqft

    Property

    Parking
    • Parking features: Carport
    Features
    • Has view: Yes
    • View description: Mountain
    Lot
    • Size: 20 Acres
    Details
    • Parcel number: RP09N44E082105

    Construction

    Type & style
    • Home type: SingleFamily
    Materials
    • Roof: Metal
    Condition
    • Year built: 1985

    Utilities & green energy

    • Sewer: Private Septic

    Community & neighborhood

    Location
    • Region: Ashton

    Other

    Other facts
    • Laundry: Main Level
    • Heat Source/Type: Propane, Baseboard, Electric
    • Interior Features: Jetted Tub, Hardwood Floors, Sauna
    • Roof: Metal
    • Appliances Included: Microwave, Range/Oven-Electric, Refrigerator, Dryer-Electric, Washer
    • Exterior Features: Shed
    • Landscaping: Established Lawn, Established Trees, Garden Area
    • Style: 2 Story
    • Construction/Status: Existing, Log
    • Fireplace: 2, Propane, Wood
    • Sewer: Private Septic
    • Irrigation: Water Rights
    • Patio/Deck: Open Deck
    • View: Mountain View
    • Topography/Setting: Rural, Secluded, Wooded
    • Garage # Stalls/Type: 1 Stall, Carport
    • Fence Type/Info: Wood
    • Driveway Type: Gravel
    • Provider/Other Info: Fall River Power
    • Exterior-Primary: Log (Whole)
    • Property Status: Under Contract w/Cont
    • Foundation: Concrete Perimeter
    • Water: Well
    • Parcel #: RP09N44E082101
    • Legal Description: See attached for both parcels

    Price history

    DateEventPrice
    10/15/2025Listing removed$649,000$269/sqft
    Source: SRMLS #2176874 Report a problem
    9/3/2025Pending sale$649,000$269/sqft
    Source: SRMLS #2176874 Report a problem
    5/28/2025Listed for sale$649,000+20.4%$269/sqft
    Source: SRMLS #2176874 Report a problem
    8/15/2019Sold--
    Source: TBOR #19-1015 Report a problem
    6/25/2019Pending sale$539,000$223/sqft
    Source: Silver Peaks Realty #19-1015 Report a problem
    5/10/2019Listed for sale$539,000-13.8%$223/sqft
    Source: Silver Peaks Realty #19-1015 Report a problem
    11/6/2018Listing removed$625,000$259/sqft
    Source: Silver Peaks Realty #18-105 Report a problem
    5/22/2017Listed for sale$625,000-24.2%$259/sqft
    Source: Silver Peaks Realty #17-1288 Report a problem
    12/1/2016Listing removed$825,000$341/sqft
    Source: Silver Peaks Realty #16-1393 Report a problem
    6/1/2016Listed for sale$825,000$341/sqft
    Source: Silver Peaks Realty #16-1393 Report a problem

    Public tax history

    YearProperty taxesTax assessment
    2025-- $209,307 +1.3%
    2024$1,042 -3.4%$206,709
    2023$1,078 -11.2%$206,709 +22.2%
    2022$1,215 +9.6%$169,127 +49.3%
    2021$1,109 $113,274 +28.8%
    2020-- $87,916
    2019$951 -3.7%$87,916 +1.2%
    2018$988 $86,876 +3.2%
    2017$988 -9.1%$84,207
    2016$1,087 +1.4%$84,207
    2015$1,072 +51.3%$84,207 +100%
    2014$708 $42,103 +0.2%
    2013$708 $42,010 -3%
    2011-- $43,310 -50%
    2010-- $86,620

    Find assessor info on the county website

    Neighborhood: 83420

    Nearby schools

    GreatSchools rating
    Schools provided by the listing agent
    • Elementary: ASHTON A215EL
    • Middle: NORTH FREMONT A215JH
    • High: NORTH FREMONT A215HS

    Source: The MLS. This data may not be complete. We recommend contacting the local school district to confirm school assignments for this home.

    Get pre-qualified for a loan
    At Zillow Home Loans, we can pre-qualify you in as little as 5 minutes with no impact to your credit score.

    An equal housing lender. NMLS #10287.

    Sell for more on Zillow
    Get a Zillow Showcase℠ listing at no additional cost and you could sell for .
    $615,000
    2% more
    +$12,300
    With Zillow Showcase(estimated)
    $627,300