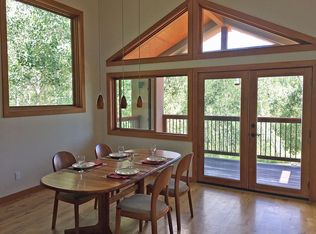
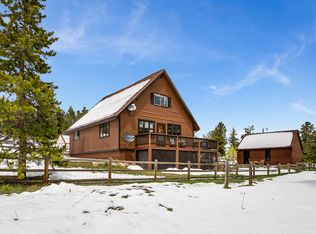
Tucked away off Lazy Z Road, in a pine forest, invites you to this south facing home on 4.5 acres with all the sun, views and privacy you've been looking for. The open floor plan flows seamlessly from the living room to kitchen and the sunny family room. Built by the owners in 1983, this 3 bedroom, 2 bath home was solidly built with 2 x 8 framing and lovingly maintained and updated over the past 40 years. A new roof, 6 windows, 3 patio doors and a low-maintenance deck were installed between 2023-2024. The family room addition along with the in-floor hot water heating system and patio were built in 2002. Additional upgrades include the kitchen and a high efficiency on-demand boiler. This home is a perfect template for your cosmetic upgrades; even the basement has potential for additional living space. The property is beautifully located with easy access to National Forest trails, hiking, biking and horseback riding. Lazy Z is a county maintained road and school bus route, just 15 minutes from Nederland, 25 minutes to Boulder and 30 minutes to Golden and Arvada. This is a rare opportunity to meet the owner who built this home for their family and is ready to pass it forward to the next.
Sold for $725,000
Zillow last checked:
Listing updated:
Bought with:
Christina Moss, 100109698
Good Neighbor LLC
Source: IRES as distributed by MLS GRID,MLS#: 1065110
Price history
| Date | Event | Price |
|---|---|---|
| 9/18/2026 | Sold | $725,000$323/sqft |
Source:  IRES as distributed by MLS GRID #1065110 Report a problem IRES as distributed by MLS GRID #1065110 Report a problem | ||
| 8/13/2026 | Pending sale | $725,000$323/sqft |
Source:  REcolorado as distributed by MLS GRID #IR1065110 Report a problem REcolorado as distributed by MLS GRID #IR1065110 Report a problem | ||
| 8/13/2026 | Price change | $725,000+3.9%$323/sqft |
Source: IRES as distributed by MLS GRID #1065110 Report a problem | ||
| 8/9/2026 | Pending sale | $698,000$311/sqft |
Source: REcolorado as distributed by MLS GRID #IR1065110 Report a problem | ||
| 7/26/2026 | Listed for sale | $698,000$311/sqft |
Source: IRES as distributed by MLS GRID #1065110 Report a problem | ||
Get a cash offer in 3 minutes
Find out how much your home could sell for in as little as 3 minutes with a no-obligation cash offer.
Estimated market value
$724,800
