Experience the perfect blend of style and convenience in this beautiful end-unit condo. Flooded with natural light thanks to its extra windows, this home features three bedrooms, laundry and a family room all on the upper level, the layout everyone is looking for!
Sleek, newer wood-look laminate floors in the upper level give warmth with a cozy setting. Newer main floor vinyl marble look flooring in the living and dining areas for easy clean up. Maple 42"taller upper kitchen cabinets as well as a roomy pantry gives this kitchen extra storage with a classy look. Newer SS refrigerator, water softer, ceiling fans, attic blanket & garage door opener. New roofing shingles in 2023. New high quality darkening shades and curtains stay with home.
Relax in the spacious master bedroom featuring a dramatic vaulted ceiling and a convenient walk-thru bath as well as a walk in closet. 3rd bedroom also has walk in closet. Plenty of extra closet space and storage solutions to keep your home organized. Home is close to Parks, shopping, restaurants, Valley Fair, Mystic Lake Casino & school.
Closed
$280,000
1650 Liberty Cir #2008, Shakopee, MN 55379
3beds
1,734sqft
(TH) Side x Side
Built in 2004
1,306 Square Feet Lot
$280,900 Zestimate®
$161/sqft
$2,171 Estimated rent
Home value
$280,900
$267,000 - $295,000
$2,171/mo
Zestimate® history
Owner options
List your home for rent
$2,171/mo
Rent Zestimate®
Find your next renter with Zillow Rental Manager. Plus, with online applications, you can quickly screen prospective tenants – for free.
$2,171/mo
Rent Zestimate®
Refinance and save
$2,126/mo
Est. payment
Refinancing to a lower rate could help reduce your monthly payments and save thousands over the life of the loan.
$2,126/mo
Est. payment
Explore your selling options
Work with a Zillow partner agent
Leverage their expertise and Zillow's premium Showcase listings to get your home seen by more buyers.
Get startedList with your own agent
Get your home in front of millions of buyers by listing it on Zillow.
Learn how to do itSell it yourself
Take full control of how buyers see your home on Zillow by listing For Sale by Owner (FSBO).
List your homeWhat's special
Zillow last checked:
Listing updated:
Listed by:
Jackie C. Baxter, GRI 651-335-9125,
RE/MAX Professionals,
Bart W. Baxter, GRI 651-334-6326
Bought with:
Jay Hancock
Coldwell Banker Realty - Southwest Regional
Source: NorthstarMLS as distributed by MLS GRID,MLS#: 7045050
Facts & features
Interior
Bedrooms & bathrooms
- Bedrooms: 3
- Bathrooms: 2
- Full bathrooms: 1
- 1/2 bathrooms: 1
Bedroom
- Level: Upper
- Area: 192 Square Feet
- Dimensions: 16x12
Bedroom 2
- Level: Upper
- Area: 126 Square Feet
- Dimensions: 12x10.5
Bedroom 3
- Level: Upper
- Area: 121 Square Feet
- Dimensions: 11x11
Dining room
- Level: Main
- Area: 99 Square Feet
- Dimensions: 11x9
Kitchen
- Level: Main
- Area: 157.5 Square Feet
- Dimensions: 17.5x9
Laundry
- Level: Upper
- Area: 33 Square Feet
- Dimensions: 6x5.5
Living room
- Level: Main
- Area: 208 Square Feet
- Dimensions: 16x13
Loft
- Level: Upper
- Area: 148.5 Square Feet
- Dimensions: 16.5x9
Patio
- Level: Main
- Area: 72 Square Feet
- Dimensions: 9x8
Heating
- Forced Air
Cooling
- Central Air
Appliances
- Included: Dishwasher, Disposal, Dryer, Gas Water Heater, Microwave, Range, Refrigerator, Stainless Steel Appliance(s), Washer, Water Softener Owned
- Laundry: Electric Dryer Hookup, Laundry Room, In Unit, Upper Level, Washer Hookup
Features
- Basement: None
- Has fireplace: No
Interior area
- Total structure area: 1,734
- Total interior livable area: 1,734 sqft
- Finished area above ground: 1,693
- Finished area below ground: 0
Property
Parking
- Total spaces: 2
- Parking features: Attached, Asphalt, Electric, Garage Door Opener
- Attached garage spaces: 2
- Has uncovered spaces: Yes
- Details: Garage Dimensions (20' x 19' x 20' x 19'), Garage Door Height (7), Garage Door Width (16)
Accessibility
- Accessibility features: None
Features
- Levels: Two
- Stories: 2
- Patio & porch: Patio
- Pool features: None
Lot
- Size: 1,306 Square Feet
- Dimensions: 34' x 33' x 33' x 30'
Details
- Foundation area: 680
- Parcel number: 273401390
- Zoning description: Residential-Single Family
Construction
Type & style
- Home type: Townhouse
- Property subtype: (TH) Side x Side
- Attached to another structure: Yes
Materials
- Concrete, Frame
- Roof: Age 8 Years or Less,Architectural Shingle,Asphalt,Pitched
Condition
- New construction: No
- Year built: 2004
Utilities & green energy
- Electric: Circuit Breakers
- Gas: Natural Gas
- Sewer: City Sewer/Connected
- Water: City Water/Connected
Community & HOA
Community
- Subdivision: Cic 1098 Providence Pointe
HOA
- Has HOA: Yes
- Amenities included: In-Ground Sprinkler System
- Services included: Maintenance Structure, Hazard Insurance, Lawn Care, Maintenance Grounds, Professional Mgmt, Sanitation, Sewer, Snow Removal, Water
- HOA fee: $400 monthly
- HOA name: Sharper Management, LLC.
- HOA phone: 952-224-4777
Location
- Region: Shakopee
Financial & listing details
- Price per square foot: $161/sqft
- Annual tax amount: $2,818
- Date on market: 3/29/2026
- Cumulative days on market: 26 days
Price history
| Date | Event | Price |
|---|---|---|
| 5/19/2026 | Sold | $280,000+3.7%$161/sqft |
Source:  NorthstarMLS as distributed by MLS GRID #7045050 Report a problem NorthstarMLS as distributed by MLS GRID #7045050 Report a problem | ||
| 4/27/2026 | Pending sale | $269,900$156/sqft |
Source: NorthstarMLS as distributed by MLS GRID #7045050 Report a problem | ||
| 4/15/2026 | Price change | $269,900-3.6%$156/sqft |
Source: NorthstarMLS as distributed by MLS GRID #7045050 Report a problem | ||
| 4/1/2026 | Listed for sale | $279,900$161/sqft |
Source: NorthstarMLS as distributed by MLS GRID #7045050 Report a problem | ||
Public tax history
Tax history is unavailable.
Neighborhood: 55379
Nearby homes
- $280,9003 bd2 ba1.5k sqft1650 Liberty Cir, Shakopee, MN 55379Off Market
- $268,4002 bd2 ba1.5k sqft1640 Liberty Cir, Shakopee, MN 55379Off Market
- $247,0003 bd1 ba1.5k sqft1652 Liberty Cir, Shakopee, MN 55379Off Market

- $254,9002 bd2 ba1.3k sqft1642 Liberty Cir, Shakopee, MN 55379Off Market
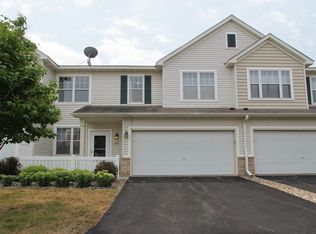
- $248,0002 bd2 ba1.2k sqft1654 Liberty Cir, Shakopee, MN 55379Off Market
- $276,9003 bd3 ba1.5k sqft1644 Liberty Cir, Shakopee, MN 55379Off Market
- $273,6003 bd3 ba1.5k sqft1656 Liberty Cir, Shakopee, MN 55379Off Market
- $265,5002 bd2 ba1.5k sqft1646 Liberty Cir, Shakopee, MN 55379Sold
Nearby schools
GreatSchools rating
- 7/10Jackson Elementary SchoolGrades: K-5Distance: 0.9 mi
- 5/10Shakopee West Junior High SchoolGrades: 6-8Distance: 1 mi
- 7/10Shakopee Senior High SchoolGrades: 9-12Distance: 0.4 mi
Get a cash offer in 3 minutes
Find out how much your home could sell for in as little as 3 minutes with a no-obligation cash offer.
Estimated market value
$280,900
Get a cash offer in 3 minutes
Find out how much your home could sell for in as little as 3 minutes with a no-obligation cash offer.
Estimated market value
$280,900
- Minnesota
- Scott County
- Shakopee
- 55379
- 1650 Liberty Cir Unit 2008
Nearby cities
Nearby zip codes
Other Shakopee Topics
