Skip main navigation
Off market
  • $1,017,000

    1650 Lindsay Dr, North Wales, PA 19454

    4beds
    4,044sqft
    SingleFamily
    Built in 1993
    1.04 Acres Lot
    $1,017,000 Zestimate®
    $251/sqft
    $4,556 Estimated rent

    Home value

    $1,017,000

    $966,000 - $1.08M

    $4,556/mo

    Zestimate® history
    Loading
    Loading...

    Owner options

    List your home for rent

    $4,556/mo

    Rent Zestimate®

    Find your next renter with Zillow Rental Manager. Plus, with online applications, you can quickly screen prospective tenants – for free.

    Learn more

    $4,556/mo

    Rent Zestimate®

    Refinance and save

    $6,581/mo

    Est. payment

    Refinancing to a lower rate could help reduce your monthly payments and save thousands over the life of the loan.

    See today's rates

    $6,581/mo

    Est. payment

    Explore your selling options

    Work with a Zillow partner agent

    Leverage their expertise and Zillow's premium Showcase listings to get your home seen by more buyers.

    Get started

    List with your own agent

    Get your home in front of millions of buyers by listing it on Zillow.

    Learn how to do it

    Sell it yourself

    Take full control of how buyers see your home on Zillow by listing For Sale by Owner (FSBO).

    List your home

    What's special

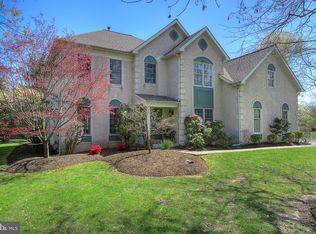
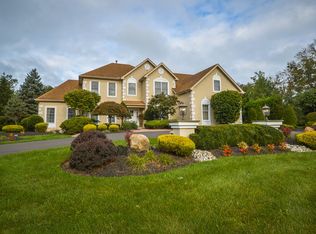
    Privacy, elegance and an instant feeling of home are experienced the moment you begin entering your private drive to this stately home in the desirable community of Gwynedd Knoll. The beautiful, two-story stone front home is surrounded by magnificent grounds that instantly draw you in. Once you step inside you are greeted by a two-story foyer enhanced w/ impeccable hardwood floors in a luminous entryway. From the entry, immediately to your left is your tastefully designed formal living area w/ an elegant gas fireplace & to the right is bright & airy formal dining area flowing to your kitchen - perfect for entertaining. The updated kitchen features wood cabinets, granite countertops & stainless steel appliances. And, wait until you see the AMAZING walk-in pantry! The kitchen's open layout is designed perfectly for those who love to cook & entertain or enjoy private evenings at home. Here you can gather around the center island for a casual breakfast or holiday celebration any time of year as the entire back of the home is magnified w/ a wall of windows. Within the kitchen is your eat-in breakfast room, that opens directly to your cozy & comfortable family room and offers access to your oversized, three-level private deck. The deck is set up perfectly for summer barbecues or relaxing evenings w/ a cocktail in your sunken hot tub, as you have complete privacy w/ no one behind you except for a privacy wall! Also off the kitchen is a private office for those work from home days. The laundry/mud room has access to the outside to prevent muddy feet from traipsing across the hardwood floors. When the weather cools & it is time to be inside, you can cozy up to a 2nd (wood burning) fireplace in the family room off the kitchen or retire to the finished basement to binge watch your favorite shows, shoot some pool or get in a quick workout. Upstairs, the oversized master has an area perfect for a den, office, or dressing area and plenty of closet space! In the en-suite master bath, you can look forward to soaking in a BRAND NEW luxurious tub surrounded by marble floors or immersing yourself in the glass-enclosed shower before retiring for the evening. Three additional bedrooms & a graciously designed hall bath complete the second floor. With neutral luxury decor & fresh paint throughout, easy access to all major arteries, public transportation and shopping, including Trader Joes, Wegmans & Whole Foods in Springhouse, this home awaits the most discriminating of buyers.

    This property is not currently displayed as for sale or rent on Zillow. This may be different from what's on other websites or public sources.
    Facts & features

    Interior

    Bedrooms & bathrooms
    • Bedrooms: 4
    • Bathrooms: 3
    • Full bathrooms: 2
    • 1/2 bathrooms: 1
    Heating
    • Forced air, Gas
    Cooling
    • Central
    Appliances
    • Included: Dishwasher, Range / Oven, Refrigerator
    Features
    • Basement: Finished
    • Has fireplace: Yes
    Interior area
    • Total interior livable area: 4,044 sqft

    Property

    Parking
    • Total spaces: 2
    • Parking features: Garage - Attached
    Features
    • Exterior features: Other
    • Has spa: Yes
    Lot
    • Size: 1.04 Acres
    Details
    • Parcel number: 390002360481

    Construction

    Type & style
    • Home type: SingleFamily
    • Architectural style: Colonial
    Condition
    • Year built: 1993

    Community & HOA

    Location
    • Region: North Wales

    Financial & listing details

    • Price per square foot: $251/sqft
    • Tax assessed value: $330,000
    • Annual tax amount: $10,138

    Price history

    DateEventPrice
    11/9/2018Sold$642,500-1.2%$159/sqft
    Source: Public Record Report a problem
    10/5/2018Pending sale$650,000$161/sqft
    Source: Keller Williams Real Estate #1002758794 Report a problem
    9/15/2018Price change$650,000-3.7%$161/sqft
    Source: Keller Williams Real Estate #1002758794 Report a problem
    9/7/2018Listed for sale$675,000-2.9%$167/sqft
    Source: Keller Williams Real Estate-Co #1002758794 Report a problem
    7/26/2018Listing removed$695,000$172/sqft
    Source: Springer Realty Group #1001541114 Report a problem
    6/21/2018Price change$695,000-2.1%$172/sqft
    Source: Springer Realty Group #1001541114 Report a problem
    5/22/2018Listed for sale$710,000+42%$176/sqft
    Source: Springer Realty Group #1001541114 Report a problem
    2/24/2016Sold$500,000+0.5%$124/sqft
    Source: Public Record Report a problem
    11/13/2012Sold$497,500-4.3%$123/sqft
    Source: Public Record Report a problem
    8/2/2012Price change$519,900-5.5%$129/sqft
    Source: Prudential Fox and Roach #6032280 Report a problem
    6/19/2012Price change$549,900-2.7%$136/sqft
    Source: Prudential Fox and Roach #6032280 Report a problem
    5/17/2012Price change$564,900-2.6%$140/sqft
    Source: Prudential Fox and Roach #6032280 Report a problem
    4/26/2012Price change$579,900-1.7%$143/sqft
    Source: Prudential Fox and Roach #6032280 Report a problem
    4/4/2012Listed for sale$589,900$146/sqft
    Source: Prudential Fox RoachBlue Bell #6032280 Report a problem

    Public tax history

    YearProperty taxesTax assessment
    2025$10,138 +7.8%$330,000
    2024$9,401 $330,000
    2023$9,401 +4.5%$330,000
    2022$8,994 +3.4%$330,000
    2021$8,702 +2.8%$330,000
    2020$8,469 +2.3%$330,000
    2019$8,281 +2.4%$330,000
    2018$8,089 +4.4%$330,000
    2017$7,746 +2.3%$330,000
    2016$7,571 +2.9%$330,000
    2015$7,361 +0%$330,000
    2014$7,359 $330,000
    2013$7,359 +0.5%$330,000
    2012$7,324 +3.4%$330,000
    2011$7,083 +0.9%$330,000
    2010$7,023 $330,000
    2009$7,023 +1.5%$330,000
    2008$6,921 -0.7%--
    2007$6,969 -0.2%--
    2006$6,983 +4.2%--
    2005$6,703 +4.2%--
    2004$6,432 +7.2%--
    2003$5,999 +2.3%--
    2002$5,863 +3.2%--
    2000$5,679 +1.9%--
    1999$5,572 --
    Find assessor info on the county website

    Neighborhood: 19454

    Nearby schools

    GreatSchools rating
    Schools provided by the listing agent
    • Elementary: LOWER GWYNEDD
    • Middle: WISSAHICKON
    • High: WISSAHICKON SENIOR
    • District: Wissahickon

    Source: The MLS. This data may not be complete. We recommend contacting the local school district to confirm school assignments for this home.

    Get a cash offer in 3 minutes
    Find out how much your home could sell for in as little as 3 minutes with a no-obligation cash offer.
    Estimated market value
    $1,017,000
    Get a cash offer in 3 minutes
    Find out how much your home could sell for in as little as 3 minutes with a no-obligation cash offer.
    Estimated market value
    $1,017,000