Skip main navigation
Sold for $655,000
  • $655,000

    1650 MAJESTIC OAK DRIVE, APOPKA, FL 32712

    4beds
    2,480sqft
    Single Family Residence
    Built in 1992
    0.32 Acres Lot
    $654,300 Zestimate®
    $264/sqft
    $2,845 Estimated rent

    Home value

    $654,300

    $595,000 - $720,000

    $2,845/mo

    Zestimate® history
    Loading
    Loading...

    Owner options

    List your home for rent

    $2,845/mo

    Rent Zestimate®

    Find your next renter with Zillow Rental Manager. Plus, with online applications, you can quickly screen prospective tenants – for free.

    Learn more

    $2,845/mo

    Rent Zestimate®

    Refinance and save

    $4,786/mo

    Est. payment

    Refinancing to a lower rate could help reduce your monthly payments and save thousands over the life of the loan.

    See today's rates

    $4,786/mo

    Est. payment

    Explore your selling options

    Work with a Zillow partner agent

    Leverage their expertise and Zillow's premium Showcase listings to get your home seen by more buyers.

    Get started

    List with your own agent

    Get your home in front of millions of buyers by listing it on Zillow.

    Learn how to do it

    Sell it yourself

    Take full control of how buyers see your home on Zillow by listing For Sale by Owner (FSBO).

    List your home

    What's special

    Screened poolLarge islandRenovated kitchenGranite countersExterior paintStacked-stone wood-burning fireplaceNew tile roof
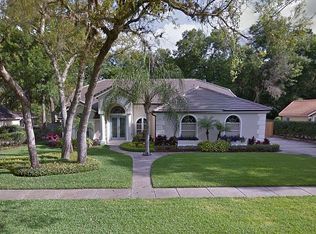
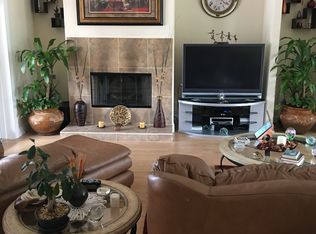
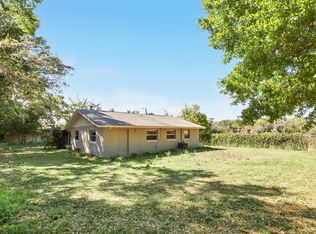
    Welcome to Hamilton Place, one of the prestigious sections of Sweetwater Country Club. This 4-bedroom, 3-bath screened pool home offers 2,480 sq. ft. of thoughtfully designed living space with a desirable 3-way split floor plan, formal living and dining rooms, plus a spacious kitchen/family room combination. The guest suite near the entry features a walk-in closet and private en suite bath—perfect for visitors or multigenerational living. The renovated kitchen showcases granite counters, new cabinetry, stainless steel appliances, and a large island ideal for entertaining. The adjoining family room is highlighted by a stacked-stone wood-burning fireplace and French doors leading to the pool and lanai. Throughout the home, you’ll find wood-look porcelain tile flooring, offering both style and durability. The primary suite boasts a spacious bedroom with sliding doors to the lanai, a fully updated bath with a sleek glass-enclosed shower, dual vanities, and a large walk-in closet. Outdoor living shines with a resort-style screened pool and spa featuring a fountain, tropical landscaping, and plenty of room for entertaining. The fully fenced side/backyard adds privacy and space to enjoy. Recent updates also include: New tile roof (2017), Exterior paint (2025), Re-plumbed (2016), Hybrid water heater (2021), Kitchen & primary bath remodel (2021), Pool heater & Pebble Tec finish (2021). Enjoy exclusive Sweetwater amenities—tennis and pickleball courts, parks, playgrounds, plus deeded access to Lake Brantley and Sweetwater Beach. All within walking distance to Wekiwa Springs State Park and just minutes from shopping, dining, and major highways. This home truly has it all—don’t miss your chance to make it yours!

    Zillow last checked:

    Listing updated:

    Listed by:

    Christopher Nutt 407-340-8487,

    GALLERY PROPERTIES INTERNATIONAL 407-340-8487

    Bought with:

    Mika Rotunda, 3490137

    HEART OF FLORIDA REALTY LLC

    Source: Stellar MLS,MLS#: O6343919MLS LogoOriginating MLS: Orlando Regional

    Facts & features

    Interior

    Bedrooms & bathrooms
    • Bedrooms: 4
    • Bathrooms: 3
    • Full bathrooms: 3
    Primary bedroom
    • Features: Walk-In Closet(s)
    • Level: First
    • Area: 300 Square Feet
    • Dimensions: 20x15
    Bedroom 2
    • Features: Built-in Closet
    • Level: First
    • Area: 154 Square Feet
    • Dimensions: 14x11
    Bedroom 3
    • Features: Built-in Closet
    • Level: First
    • Area: 154 Square Feet
    • Dimensions: 14x11
    Bedroom 4
    • Features: Walk-In Closet(s)
    • Level: First
    • Area: 165 Square Feet
    • Dimensions: 15x11
    Dining room
    • Level: First
    • Area: 143 Square Feet
    • Dimensions: 13x11
    Kitchen
    • Level: First
    • Area: 154 Square Feet
    • Dimensions: 14x11
    Living room
    • Level: First
    • Area: 240 Square Feet
    • Dimensions: 16x15
    Heating
    • Central, Electric
    Cooling
    • Central Air
    Appliances
    • Included: Cooktop, Dishwasher, Dryer, Electric Water Heater, Range, Refrigerator, Washer
    • Laundry: Inside, Laundry Room
    Features
    • Ceiling Fan(s), Kitchen/Family Room Combo, Primary Bedroom Main Floor, Walk-In Closet(s)
    • Flooring: Ceramic Tile, Porcelain Tile
    • Doors: French Doors
    • Windows: Window Treatments
    • Has fireplace: Yes
    • Fireplace features: Family Room, Stone, Wood Burning
    Interior area
    • Total structure area: 3,356
    • Total interior livable area: 2,480 sqft

    Property

    Parking
    • Total spaces: 2
    • Parking features: Garage - Attached
    • Attached garage spaces: 2
    Features
    • Levels: One
    • Stories: 1
    • Patio & porch: Enclosed, Screened
    • Exterior features: Irrigation System, Private Mailbox
    • Has private pool: Yes
    • Pool features: Gunite, Heated, In Ground, Screen Enclosure
    • Fencing: Fenced
    • Has view: Yes
    • View description: Pool, Trees/Woods
    • Waterfront features: Lake, Lake Privileges
    • Body of water: LAKE BRANTLEY
    Lot
    • Size: 0.32 Acres
    • Features: Sidewalk
    • Residential vegetation: Mature Landscaping, Trees/Landscaped
    Details
    • Parcel number: 362028847800080
    • Zoning: P-D
    • Special conditions: None

    Construction

    Type & style
    • Home type: SingleFamily
    • Architectural style: Florida
    • Property subtype: Single Family Residence
    Materials
    • Block, Stucco
    • Foundation: Slab
    • Roof: Shingle
    Condition
    • New construction: No
    • Year built: 1992

    Utilities & green energy

    • Sewer: Public Sewer
    • Water: Public
    • Utilities for property: BB/HS Internet Available, Cable Available, Electricity Connected, Public, Sewer Connected, Water Connected

    Community & HOA

    Community
    • Features: Community Boat Ramp, Dock, Fishing, Lake, Water Access, Golf, Playground, Racquetball, Sidewalks, Tennis Court(s)
    • Pet fee: $0 monthly
    • Subdivision: SWEETWATER COUNTRY CLUB SEC D
    HOA
    • Has HOA: Yes
    • HOA fee: $70 monthly
    • HOA name: Aubrey Woller
    • HOA phone: 407-644-0010
    Location
    • Region: Apopka

    Financial & listing details

    • Price per square foot: $264/sqft
    • Tax assessed value: $476,733
    • Annual tax amount: $8,170
    • Date on market: 9/12/2025
    • Cumulative days on market: 4 days
    • Listing terms: Cash,Conventional,FHA,VA Loan
    • Ownership: Fee Simple
    • Total actual rent: 0
    • Electric utility on property: Yes
    • Road surface type: Paved

    Price history

    DateEventPrice
    10/14/2025Sold$655,000+3.1%$264/sqft
    Source: Stellar MLS #O6343919 Report a problem
    9/16/2025Pending sale$635,000$256/sqft
    Source: Stellar MLS #O6343919 Report a problem
    9/12/2025Listed for sale$635,000+2.2%$256/sqft
    Source: Stellar MLS #O6343919 Report a problem
    11/9/2023Sold$621,500-1.2%$251/sqft
    Source: Stellar MLS #O6138721 Report a problem
    10/14/2023Pending sale$629,000$254/sqft
    Source: Stellar MLS #O6138721 Report a problem
    10/7/2023Price change$629,000-3.1%$254/sqft
    Source: Stellar MLS #O6138721 Report a problem
    9/30/2023Pending sale$649,000$262/sqft
    Source: Stellar MLS #O6138721 Report a problem
    9/13/2023Listed for sale$649,000+44.2%$262/sqft
    Source: Stellar MLS #O6138721 Report a problem
    3/1/2021Sold$450,000-3.2%$181/sqft
    Source: Public Record Report a problem
    1/25/2021Pending sale$464,900$187/sqft
    Source: Stellar MLS #O5912886 Report a problem
    1/11/2021Price change$464,900-2.1%$187/sqft
    Source: Stellar MLS #O5912886 Report a problem
    12/21/2020Listed for sale$474,900+64.2%$191/sqft
    Source: MAGNO REALTY CORP #O5912886 Report a problem
    7/28/2016Sold$289,200+0.1%$117/sqft
    Source: Stellar MLS #O5426488 Report a problem
    6/8/2016Pending sale$289,000$117/sqft
    Source: Weichert Hallmark #O5426488 Report a problem
    6/4/2016Price change$289,000-3.3%$117/sqft
    Source: Weichert Hallmark #O5426488 Report a problem
    5/8/2016Pending sale$299,000$121/sqft
    Source: WEICHERT REALTORS HALLMARK PR #O5426488 Report a problem
    3/11/2016Listed for sale$299,000-0.3%$121/sqft
    Source: WEICHERT REALTORS HALLMARK PR #O5426488 Report a problem
    11/1/2015Listing removed$300,000$121/sqft
    Source: Coldwell Banker Residential Real Estate - Winter Springs/Oviedo #O5359123 Report a problem
    10/30/2015Price change$300,000-2.6%$121/sqft
    Source: Coldwell Banker Residential Real Estate - Winter Springs/Oviedo #O5359123 Report a problem
    8/6/2015Price change$308,000-2.2%$124/sqft
    Source: Coldwell Banker Residential Real Estate - Winter Springs/Oviedo #O5359123 Report a problem
    5/2/2015Price change$315,000-13.7%$127/sqft
    Source: Coldwell Banker Residential Real Estate - Winter Springs/Oviedo #O5359123 Report a problem
    4/11/2015Listed for sale$365,000+37.7%$147/sqft
    Source: Coldwell Banker Residential Real Estate - Winter Springs/Oviedo #O5359123 Report a problem
    3/19/2015Sold$265,000-4%$107/sqft
    Source: Public Record Report a problem
    1/31/2015Listed for sale$275,900-24.8%$111/sqft
    Source: Orlando Realty Company dba Homepro Properties #O5344093 Report a problem
    5/16/2005Sold$367,000+22.3%$148/sqft
    Source: Public Record Report a problem
    4/4/2003Sold$300,000+38.2%$121/sqft
    Source: Public Record Report a problem
    9/2/1993Sold$217,000$88/sqft
    Source: Public Record Report a problem

    Public tax history

    YearProperty taxesTax assessment
    2024$8,171 +51.9%$476,733 +33.8%
    2023$5,378 +3.6%$356,196 +3%
    2022$5,191 +24.7%$345,821 +25%
    2021$4,164 +1%$276,596 +1.4%
    2020$4,123 +1.4%$272,777 +2.3%
    2019$4,067 +0.4%$266,644 +1.9%
    2018$4,051 $261,672 +2.1%
    2017$4,051 +1.5%$256,290 -2.8%
    2016$3,989 -17.5%$263,774 +4.5%
    2015$4,836 +15.7%$252,464 +17.5%
    2014$4,181 +5%$214,885 +5.3%
    2013$3,980 -2.3%$204,122 -1.6%
    2012$4,073 -2.2%$207,517 -2.3%
    2011$4,164 +0.9%$212,338 -2.3%
    2010$4,129 $217,417 -13.4%
    2009-- $251,032 -16.9%
    2008$4,688 -4.4%$302,042 -7.2%
    2007$4,903 -5.9%$325,589 +9.5%
    2006$5,209 +22.5%$297,445 +24.5%
    2005$4,251 -2.7%$238,930 -3.8%
    2004$4,367 -10.6%$248,359 +0.4%
    2003$4,883 +3.5%$247,256 +3.4%
    2002$4,717 +4.9%$239,035 +8.4%
    2001$4,496 +17.1%$220,509 +3.3%
    2000$3,841 $213,537
    Find assessor info on the county website

    Neighborhood: 32712

    Nearby schools

    GreatSchools rating
    Schools provided by the listing agent
    • Elementary: Clay Springs Elem
    • Middle: Piedmont Lakes Middle
    • High: Wekiva High

    Source: Stellar MLS. This data may not be complete. We recommend contacting the local school district to confirm school assignments for this home.

    Get a cash offer in 3 minutes
    Find out how much your home could sell for in as little as 3 minutes with a no-obligation cash offer.
    Estimated market value
    $654,300
    Get a cash offer in 3 minutes
    Find out how much your home could sell for in as little as 3 minutes with a no-obligation cash offer.
    Estimated market value
    $654,300