Skip main navigation
Off market
  • $426,600

    1650 Manor Dr, Gladstone, OR 97027

    2beds
    1,077sqft
    Single Family Residence
    Built in ----
    -- sqft lot
    $426,600 Zestimate®
    $396/sqft
    $2,142 Estimated rent

    Home value

    $426,600

    $401,000 - $452,000

    $2,142/mo

    Zestimate® history
    Loading
    Loading...

    Owner options

    List your home for rent

    $2,142/mo

    Rent Zestimate®

    Find your next renter with Zillow Rental Manager. Plus, with online applications, you can quickly screen prospective tenants – for free.

    Learn more

    $2,142/mo

    Rent Zestimate®

    Refinance and save

    $2,587/mo

    Est. payment

    Refinancing to a lower rate could help reduce your monthly payments and save thousands over the life of the loan.

    See today's rates

    $2,587/mo

    Est. payment

    Explore your selling options

    Work with a Zillow partner agent

    Leverage their expertise and Zillow's premium Showcase listings to get your home seen by more buyers.

    Get started

    List with your own agent

    Get your home in front of millions of buyers by listing it on Zillow.

    Learn how to do it

    Sell it yourself

    Take full control of how buyers see your home on Zillow by listing For Sale by Owner (FSBO).

    List your home

    What's special

    Large fenced yardBeautiful accent wallAttached one-car garageTwo large windowsBeautiful hardwood flooring throughoutAmple hickory tone cabinetsCeiling fan with light

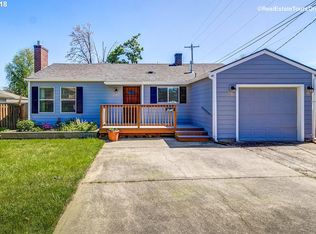
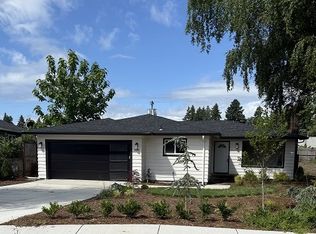
    Your new home offers a charming covered front porch Enter your home to beautiful hardwood flooring throughout and the main living area with a stone front decor-only-use fireplace and two large windows. Your front living room is spacious with a beautiful accent wall and a ceiling fan with light and plenty of room for your furniture. Off the living room is either a perfect breakfast room or flex space for a work-from-home with hardwood floors and windows with faux wood blinds. Your kitchen has been beautifully updated with ample hickory tone cabinets, granite/quartz counters, and a multi-color tile backsplash. Your appliance package consists of a Stainless Steel Refrigerator, Dishwasher, Built-in Microwave, and Stove/Oven. There is a large window over the kithcen sink that faces the side yard/walkway and can lights to illuminate your space. Off the Kithcen is your mudroom entrance with a provided washer and dryer and attached cubby for storage. You can access your backyard from the mudroom or head out through your attached one-car garage. Your kithcen exits to the common hall area connected to the living area. Both bedrooms are off the short hall with a full bathroom in between. Each bedroom has been updated with fresh paint and newly installed ceiling fans with light kits and each has hardwood floors and a standard closet. One bedroom has a door that leads to your backyard. Your shared bath is between both bedrooms and offers an updated single-sink vanity with storage, a commode, and a tub/shower combination with tile surround and inset storage for your personal care items. Your back patio is spacious and covered to allow for great entertaining or relaxing! Enjoy the large fenced yard and extra storage shed for your use. Manor Drive is located near the Echo Wetlands and just off HWY99E. Short drive to Clackamette Paddle Boat Ramp and Skate Park. Walk Score 69 / 100 (Somewhat Walkable) Bike Score 75 / 100 (Very Bikeable) Call or Text Our Leasing Agent to schedule a showing! Visit our website to apply and view other homes we have available! Do you need property management services? Maximize your income and cut your costs!

    This property is not currently displayed as for sale or rent on Zillow. This may be different from what's on other websites or public sources.

    Zillow last checked:

    Listing updated:

    Source: Zillow Rentals

    Facts & features

    Interior

    Bedrooms & bathrooms
    • Bedrooms: 2
    • Bathrooms: 1
    • Full bathrooms: 1
    Cooling
    • Central Air
    Appliances
    • Included: Dishwasher, Dryer, Microwave, Range Oven, Refrigerator, Washer
    • Laundry: In Unit
    Features
    • Range/Oven
    Interior area
    • Total interior livable area: 1,077 sqft

    Property

    Parking
    • Parking features: Attached
    • Has attached garage: Yes
    • Details: Contact manager
    Features
    • Patio & porch: Patio
    • Exterior features: No Cats, Range/Oven
    Details
    • Parcel number: 00523339

    Construction

    Type & style
    • Home type: SingleFamily
    • Property subtype: Single Family Residence

    Community & HOA

    Community
    • Deposit fee: $2,395
    Location
    • Region: Gladstone

    Financial & listing details

    • Price per square foot: $396/sqft
    • Tax assessed value: $444,031
    • Annual tax amount: $4,246
    • Date on market: 6/10/2026
    • Date available: 07/17/2026
    • Lease term: Contact For Details

    Price history

    DateEventPrice
    7/20/2026Listing removed$2,395$2/sqft
    Source: Zillow Rentals Report a problem
    6/10/2026Listed for rent$2,395+4.4%$2/sqft
    Source: Zillow Rentals Report a problem
    11/28/2023Listing removed--
    Source: Zillow Rentals Report a problem
    11/11/2023Listed for rent$2,295+27.5%$2/sqft
    Source: Zillow Rentals Report a problem
    9/27/2017Listing removed$1,800$2/sqft
    Source: Zillow Rental Manager Report a problem
    9/7/2017Price change$1,800-2.7%$2/sqft
    Source: Zillow Rental Manager Report a problem
    8/7/2017Listed for rent$1,850$2/sqft
    Source: Zillow Rental Manager Report a problem
    8/12/2013Sold$200,000+5.8%$186/sqft
    Source: RMLS (OR) #13243842 Report a problem
    4/16/2013Price change$189,000+8%$175/sqft
    Source: Owner Report a problem
    1/19/2013Listed for sale$175,000+59.1%$162/sqft
    Source: Owner Report a problem
    12/13/2012Sold$110,000-12%$102/sqft
    Source: RMLS (OR) #12077649 Report a problem
    9/27/2012Price change$125,000-7.4%$116/sqft
    Source: RE/MAX EQUITY GROUP SUNNYSIDE OFFICE #12077649 Report a problem
    9/18/2012Price change$134,9990%$125/sqft
    Source: RE/MAX EQUITY GROUP SUNNYSIDE OFFICE #12077649 Report a problem
    8/17/2012Listed for sale$135,000$125/sqft
    Source: RE/MAX EQUITY GROUP SUNNYSIDE OFFICE #12077649 Report a problem

    Public tax history

    YearProperty taxesTax assessment
    2025$4,246 +2.9%$210,705 +3%
    2024$4,128 +3.3%$204,568 +3%
    2023$3,994 +4.1%$198,610 +3%
    2022$3,839 +3.8%$192,826 +3%
    2021$3,698 +2.4%$187,210 +3%
    2020$3,609 +1.2%$181,758 +3%
    2019$3,568 +3.8%$176,465 +3%
    2018$3,438 $171,325 +3%
    2017$3,438 +6.6%$166,335 +3%
    2016$3,225 $161,490 +3%
    2015$3,225 +3.4%$156,786 +3%
    2014$3,119 +21.2%$152,219 +15.9%
    2013$2,574 +2.9%$131,365 +3.6%
    2012$2,502 -4.4%$126,784 -3.2%
    2011$2,618 +2.2%$130,912 +3%
    2010$2,562 +3.7%$127,099 +3%
    2009$2,471 +6%$123,397 +3%
    2008$2,333 +3.1%$119,803 +3%
    2007$2,262 +18.2%$116,314 +3%
    2006$1,913 +3%$112,926 +3%
    2005$1,857 +2.9%$109,637 +3%
    2004$1,804 +4.6%$106,444 +3%
    2003$1,724 +3%$103,344 +3%
    2002$1,674 -3%$100,334 +3%
    2001$1,726 +2.6%$97,412 +3%
    2000$1,682 $94,575
    Find assessor info on the county website

    Neighborhood: 97027

    Nearby schools

    GreatSchools rating
    Get a cash offer in 3 minutes
    Find out how much your home could sell for in as little as 3 minutes with a no-obligation cash offer.
    Estimated market value
    $426,600
    Get a cash offer in 3 minutes
    Find out how much your home could sell for in as little as 3 minutes with a no-obligation cash offer.
    Estimated market value
    $426,600