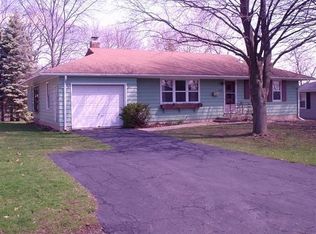
Northside Cape Cod offers character and charming features like arched doorways, glass knobs, hardwood floors & boasts a spacious private lot with mature landscaping. Brick front walkway, two main floor living rooms one w/a bay window and the other has expansive windows overlooking the yard. Kitchen offers plenty of cabinetry, newer SS stove and dishwasher, buffet area open to dining. 2 main floor bedrooms with updated full bath & 2 bedrooms on second floor with 1/2 bath. The basement offers a den/office, tons of storage and a huge workshop. Rare 3 car garage offering 2 stalls + tandem stall and a garage door to the backyard, perfect for a large boat and all your toys. Dreamy screened porch overlooks the fenced backyard with apple trees, grapevines, rhubarb and mulberries. New shingle roof '26, furnace, smart thermostat & dishwasher '25, stove'22, newer H20 heater, membrane roof ‘16, 2nd floor windows '16, central air '15 & more.
Offer-no show
$435,000
1650 Mayfield Ln, Madison, WI 53704
4beds
1,847sqft
Single Family Residence
Built in 1949
0.33 Acres Lot
$438,600 Zestimate®
$236/sqft
$-- HOA
What's special
- --
- on Zillow
- 776
- views
- 60
- saves
Zillow last checked:
Listing updated:
Listed by:
Liz Lauer,
Lauer Realty Group, Inc.
Source: SCWMLS,MLS#: 2032701
Facts & features
Interior
Bedrooms & bathrooms
- Bedrooms: 4
- Bathrooms: 2
- Full bathrooms: 1
- 1/2 bathrooms: 1
- Main level bathrooms: 1
Primary bedroom
- Level: Upper
- Area: 216
- Dimensions: 18 x 12
Bedroom 2
- Level: Upper
- Area: 170
- Dimensions: 17 x 10
Bedroom 3
- Level: Main
- Area: 140
- Dimensions: 14 x 10
Bedroom 4
- Level: Main
- Area: 120
- Dimensions: 12 x 10
Dining room
- Level: Main
- Area: 143
- Dimensions: 13 x 11
Family room
- Area: 143
- Dimensions: 13 x 11
Kitchen
- Features: Range/Oven, Refrigerator, Dishwasher, Disposal
- Level: Main
- Area: 144
- Dimensions: 12 x 12
Living room
- Level: Main
- Area: 252
- Dimensions: 21 x 12
Heating
- Forced Air
Cooling
- Central Air
Appliances
- Included: Washer, Dryer, Water Softener Included
- Laundry: Lower Level
Features
- Great room, At Least 1 tub, Smart Thermostat, Entrance Foyer, Den/Office
- Basement: Full,Partially Finished,Radon Mitigation System
- Has fireplace: No
Interior area
- Total structure area: 1,847
- Total interior livable area: 1,847 sqft
- Finished area above ground: 1,739
Property
Parking
- Total spaces: 3
- Parking features: Additional Parking, Attached, Tandem, Garage Door Opener
- Attached garage spaces: 3
- Has uncovered spaces: Yes
Features
- Levels: One and One Half
- Stories: 1.5
- Fencing: Fenced
Lot
- Size: 0.33 Acres
- Features: Near Public Transit
- Residential vegetation: Wooded
Details
- Additional structures: Storage
- Parcel number: 080925403290
- Zoning: SR-C1
Construction
Type & style
- Home type: SingleFamily
- Architectural style: Cape Cod
- Property subtype: Single Family Residence
Materials
- Aluminum Siding
- Foundation: Poured concrete foundatn
Condition
- Year built: 1949
Utilities & green energy
- Sewer: Public Sewer
- Water: Public
- Utilities for property: Cable Available
Community & HOA
Community
- Subdivision: Lakeview Heights
Location
- Region: Madison
Financial & listing details
- Price per square foot: $236/sqft
- Tax assessed value: $423,900
- Annual tax amount: $7,027
- Date on market: 9/15/2026
- Inclusions: Range/Oven, refrigerator, Dishwasher, Washer/Dryer, Water Softener, Window Coverings & wood in backyard.
- Exclusions: All personal property of the Seller.
Estimated market value
$438,600
$417,000 - $461,000
$2,679/mo
Price history
| Date | Event | Price |
|---|---|---|
| 9/25/2026 | Pending sale | $435,000$236/sqft |
Source: SCWMLS #2032701 Report a problem | ||
| 9/15/2026 | Listed for sale | $435,000+132.6%$236/sqft |
Source: SCWMLS #2032701 Report a problem | ||
| 7/18/2014 | Sold | $187,000+1.1%$101/sqft |
Source: SCWMLS #1713114 Report a problem | ||
| 4/24/2014 | Listed for sale | $185,000$100/sqft |
Source: Restaino & Associates, Inc. #1713114 Report a problem | ||
Public tax history
| Year | Property taxes | Tax assessment |
|---|---|---|
| 2024 | $7,249 +2% | $370,300 +5% |
| 2023 | $7,106 | $352,700 +14% |
| 2022 | -- | $309,400 +16% |
| 2021 | -- | $266,700 +5% |
| 2020 | -- | $254,000 +3% |
| 2019 | $4,925 | $246,600 +7% |
| 2018 | $4,925 +9.4% | $230,500 +14% |
| 2017 | $4,500 +4.1% | $202,200 +2% |
| 2016 | $4,323 +21.3% | $198,200 +27.3% |
| 2014 | $3,563 -8.2% | $155,700 |
| 2013 | $3,883 +0.4% | $155,700 -7% |
| 2012 | $3,869 -0.4% | $167,400 -5% |
| 2011 | $3,883 +1.4% | $176,200 -2% |
| 2010 | $3,828 +3.5% | $179,800 -4% |
| 2009 | $3,698 +5.1% | $187,300 |
| 2008 | $3,520 -1.6% | $187,300 |
| 2007 | $3,578 +1.2% | $187,300 +1% |
| 2006 | $3,537 -1% | $185,400 +5% |
| 2005 | $3,573 +1.3% | $176,600 +8% |
| 2004 | $3,527 +2.6% | $163,500 |
| 2003 | $3,436 +3.5% | $163,500 +12.4% |
| 2002 | $3,320 +12.5% | $145,500 +17.5% |
| 2001 | $2,950 -0.3% | $123,800 +3% |
| 2000 | $2,958 | $120,200 |
Find assessor info on the county website
Monthly payment
Est. payment
Payment breakdown
Explore the cost of this home by adjusting the details. Changes won't be saved.Climate risks
Neighborhood: Sherman Village
Nearby schools
Schools provided by the listing agent
- Elementary: Gompers
- Middle: Black Hawk
- High: East
- District: Madison
Source: SCWMLS. This data may not be complete. We recommend contacting the local school district to confirm school assignments for this home.

Similar homes
- $449,9003 bd2 ba1.5k sqft1817 Anhalt Dr, Madison, WI 53704For Sale
 MLS ID #2028913, Hansen Home Team. SCWMLS
 - $439,0003 bd2 ba2.3k sqft4611 Dennis Dr, Madison, WI 53704For Sale
 MLS ID #2031700, Jon Vanden Brook. SCWMLS
 - $464,9003 bd3 ba1.7k sqft141 Sauthoff ROAD, Madison, WI 53704Active
 MLS ID #1979418, William Brace. WIREX MLS
 - $465,9003 bd2 ba1.6k sqft26 Sage Cir, Madison, WI 53704For Sale
 MLS ID #2030031, Tammy Young. SCWMLS
