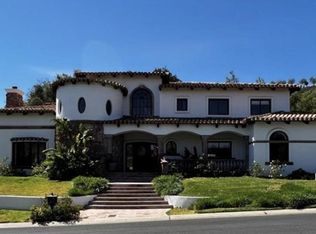
Welcome to one of North Ranch's most extraordinary offerings. From the moment you arrive, the grand circular motor court sets the stage this is no ordinary home. Step through the arched entry into a soaring barrel-vaulted foyer, and the outside world simply fades away.
The main level flows effortlessly from a formal living room with fireplace and soaring ceilings, to a sophisticated private office with custom built-ins, to a gourmet kitchen designed to impress. The kitchen features a generous stone island with bar seating, premium appliances, rich wood cabinetry, and oversized garden windows framing breathtaking mountain views. The adjacent family room is anchored by a fireplace and offers the perfect space to unwind. Three spacious secondary bedrooms and baths complete the main floor, along with a dedicated laundry room.
Ascend to the private primary retreat a true sanctuary. Vaulted coffered ceilings, a sitting area with fireplace, and serene mountain views greet you. The oversized walk-in closet leads to a spa-caliber bath featuring a freestanding soaking tub, floor-to-ceiling walk-in shower, dual vanities with illuminated mirrors, and gorgeous views of the resort-like grounds below.
Outside, the property transforms into a world-class entertainer's paradise. The upper terrace hosts an outdoor kitchen with a large island, built-in BBQ, and ample seating perfect for al fresco dining under the California sky. A winding spiral staircase leads to a second outdoor seating area with its own fireplace and panoramic mountain views. Below, the resort-style pool commands center stage: massive, stunning, and surrounded by lush tropical landscaping. A separate lap pool stretches alongside, and a sparkling spa completes the picture. The twilight ambiance here is simply unmatched.
At the lower level you'll find the fully appointed guest house / entertainment lounge complete with a custom wet bar, coffered ceiling media room, full bath, and spa. A true retreat with every amenity.
THINGS TO KNOW: Available for 12+ months at the listed price, unfurnished. Furnished available upon inquiry. Short-term leases (minimum 3 months) available at a 20% monthly premium please inquire. Owner covers HOA, landscape, and pool service. Tenant responsible for all utilities, which must be in tenant's name as of occupancy. Credit score of 700+ required with 3 months solid income and 3 months proof of funds. All applicants (anyone 18+ residing in the home) apply through the VIBE Management portal application fee $49.00 per person. Small dogs and cats welcome with increased rent and security deposit per pet please inquire. Currently tenant occupied; showings by appointment only with minimum 24 business hours' notice. All adults viewing the property must register name and ID with VIBE Management. Thank you!
House for rent
$19,000/mo
Fees may apply
1650 Mesa Ridge Ave, Thousand Oaks, CA 91362
4beds
4,433sqft
Price may not include required fees and charges. Learn more|
Single family residence
Available now
Cats, dogs OK
In unit laundry
Attached garage parking
What's special
Separate lap poolCustom wet barSerene mountain viewsSparkling spaGrand circular motor courtPrivate primary retreatCoffered ceiling media room
- 4 days |
- -- |
- -- |
Zillow last checked:
Listing updated:
Travel times

Let’s turn your rent into credit progress
Build credit history with every on-time payment and get credit for the payment you’re already making.
Facts & features
Interior
Bedrooms & bathrooms
- Bedrooms: 4
- Bathrooms: 5
- Full bathrooms: 4
- 1/2 bathrooms: 1
Appliances
- Included: Dryer, Washer
- Laundry: In Unit
Features
- Walk In Closet
Interior area
- Total interior livable area: 4,433 sqft
Property
Parking
- Parking features: Attached
- Has attached garage: Yes
- Details: Contact manager
Features
- Exterior features: 5 Fireplaces, Built in refrigerators, Buily in Espresso Machines, Coffered ceilings, Fruit Trees, Gourmet kitchen, Guest House/ Party Cave, Meile Ovens, No Utilities included in rent, Outdoor Kitchen, Powder Room, Primary suite private wing, Walk In Closet, espresso/Coffee machines
- Has private pool: Yes
- Pool features: Pool
Details
- Parcel number: 6890093025
Construction
Type & style
- Home type: SingleFamily
- Property subtype: Single Family Residence
Community & HOA
HOA
- Amenities included: Pool
Location
- Region: Thousand Oaks
Financial & listing details
- Lease term: Contact For Details
Price history
| Date | Event | Price |
|---|---|---|
| 7/5/2026 | Listed for rent | $19,000$4/sqft |
Source: Zillow Rentals Report a problem | ||
| 7/4/2026 | Listing removed | $19,000$4/sqft |
Source: Zillow Rentals Report a problem | ||
| 6/5/2026 | Listed for rent | $19,000$4/sqft |
Source: Zillow Rentals Report a problem | ||
| 5/14/1998 | Sold | $870,000+22.5%$196/sqft |
Source: Public Record Report a problem | ||
| 2/9/1995 | Sold | $710,000$160/sqft |
Source: Public Record Report a problem | ||
Neighborhood: 91362
Nearby schools
GreatSchools rating
- 9/10Westlake Hills Elementary SchoolGrades: K-5Distance: 3 mi
- 6/10Colina Middle SchoolGrades: 6-8Distance: 3.9 mi
- 10/10Westlake High SchoolGrades: 9-12Distance: 2.9 mi

- California
- Ventura County
- Thousand Oaks
- 91362
- 1650 Mesa Ridge Ave
Nearby cities
Nearby neighborhoods
Nearby zip codes
Nearby rental buildings
- 90-98 N. Oakview Drive
- 2763 Calle Quebracho
- Calle Violeta
- St. Charles Oaks Apartments
- GeoLiv Hillcrest Oaks LLC
- Sofi Thousand Oaks
- eaves Thousand Oaks
- Arrive on the Hill
- The Harrington
- IMT Rancho Serrano
- Modern Townhome with Gorgeous City Views Prime Thousand Oaks Locati
- Brand New Luxury Apartment Homes In Thousand Oaks Ca
- 3185 Los Robles Rd
- Santal Thousand Oaks
- Wilbur Oaks Apartments
- Charter Oaks Apartments
- Arrive Thousand Oaks
- Rancho Serrano - Townhomes
- Lakeside Village
- Avalon Thousand Oaks Plaza