** UPDATE 6/26 - FHA APPROVED ** FOR SALE & FOR RENT - Welcome to 1650 Mohegan Dr, Unit H — a stunning townhome-style condo offering over 2,750 sq feet of beautifully designed living space*This spacious home features 3 generously sized bedrooms, 2.5 bathrooms, and a convenient 1-car garage, combining comfort, style, and functionality in one exceptional package*The main level boasts a spacious, open-concept layout featuring a great room, a large dining area, and a well-appointed kitchen with an island, pantry, and all appliances included. A convenient half bathroom completes the space*The upper level features a spacious primary suite complete with a large walk-in closet, 2 additional closets, and an en-suite bathroom offering a soaking tub, separate shower, and double vanity. 2 additional generously sized bedrooms share a full hall bathroom, and the convenience of an upper-level laundry room*Additional highlights include brand new flooring, fresh interior paint, and an abundance of storage throughout the home*Greenway Farm is a loaded with community amenities included in the monthly fees—enjoy access to the clubhouse, fitness center, and pool, along with all exterior lawn care and maintenance taken care of for you*Conveniently located near Rt 40, I-95, and Aberdeen Proving Ground (APG), this home offers easy access for commuters and local amenities*Don’t miss your opportunity to tour this exceptional property!
Sold for $310,000
Zillow last checked:
Listing updated:
Bought with:
Janine Byam, 674856
Redfin Corp
Source: Bright MLS,MLS#: MDHR2047662
Price history
| Date | Event | Price |
|---|---|---|
| 7/15/2026 | Sold | $310,000-4.6%$113/sqft |
Source:  Bright MLS #MDHR2047662 Report a problem Bright MLS #MDHR2047662 Report a problem | ||
| 6/21/2026 | Pending sale | $325,000$118/sqft |
Source: Bright MLS #MDHR2047662 Report a problem | ||
| 6/21/2026 | Listing removed | $2,800$1/sqft |
Source: Bright MLS #MDHR2055594 Report a problem | ||
| 6/21/2026 | Price change | $325,000+4.8%$118/sqft |
Source: Bright MLS #MDHR2047662 Report a problem | ||
| 5/26/2026 | Listed for rent | $2,800$1/sqft |
Source: Bright MLS #MDHR2055594 Report a problem | ||
| 5/15/2026 | Price change | $310,000-3.1%$113/sqft |
Source: Bright MLS #MDHR2047662 Report a problem | ||
| 3/22/2026 | Price change | $319,900-1.6%$116/sqft |
Source: Bright MLS #MDHR2047662 Report a problem | ||
| 1/14/2026 | Price change | $325,000-1.5%$118/sqft |
Source: Bright MLS #MDHR2047662 Report a problem | ||
| 12/3/2025 | Price change | $329,900-2.9%$120/sqft |
Source: Bright MLS #MDHR2047662 Report a problem | ||
| 10/6/2025 | Listed for sale | $339,900+13.7%$124/sqft |
Source: Bright MLS #MDHR2047662 Report a problem | ||
| 8/18/2023 | Sold | $299,000$109/sqft |
Source: Bright MLS #MDHR2023266 Report a problem | ||
| 7/8/2023 | Contingent | $299,000$109/sqft |
Source: Bright MLS #MDHR2023266 Report a problem | ||
| 6/25/2023 | Listed for sale | $299,000+42.4%$109/sqft |
Source: Bright MLS #MDHR2023266 Report a problem | ||
| 8/22/2019 | Sold | $210,000$76/sqft |
Source: Public Record Report a problem | ||
| 7/8/2019 | Pending sale | $210,000$76/sqft |
Source: Coldwell Banker Residential Brokerage - Harford County Regional Office #MDHR223270 Report a problem | ||
| 6/20/2019 | Price change | $210,000-2.3%$76/sqft |
Source: Coldwell Banker Residential Brokerage - Harford County Regional Office #MDHR223270 Report a problem | ||
| 5/27/2019 | Pending sale | $214,900$78/sqft |
Source: Coldwell Banker Residential Brokerage - Harford County Regional Office #MDHR223270 Report a problem | ||
| 4/12/2019 | Price change | $214,900-1.9%$78/sqft |
Source: Coldwell Banker Residential Brokerage - Harford County Regional Office #MDHR223270 Report a problem | ||
| 3/29/2019 | Listed for sale | $219,000+68.6%$80/sqft |
Source: Coldwell Banker Residential Brokerage - Harford County Regional Office #MDHR223270 Report a problem | ||
| 4/29/2016 | Sold | $129,900-7.1%$47/sqft |
Source: Public Record Report a problem | ||
| 3/10/2016 | Pending sale | $139,900$51/sqft |
Source: Homepath #HR8725920 Report a problem | ||
| 2/27/2016 | Price change | $139,900-6.7%$51/sqft |
Source: Long & Foster Real Estate, Inc. #HR8725920 Report a problem | ||
| 2/20/2016 | Listed for sale | $149,900$55/sqft |
Source: Long & Foster Real Estate, Inc. #HR8725920 Report a problem | ||
| 1/21/2016 | Pending sale | $149,900$55/sqft |
Source: Homepath #HR8725920 Report a problem | ||
| 1/9/2016 | Price change | $149,900-6.3%$55/sqft |
Source: Long & Foster Real Estate, Inc. #HR8725920 Report a problem | ||
| 12/15/2015 | Price change | $159,900-8.6%$58/sqft |
Source: Homepath #HR8725920 Report a problem | ||
| 12/1/2015 | Listed for sale | $174,900-13.4%$64/sqft |
Source: Homepath #HR8725920 Report a problem | ||
| 1/13/2015 | Sold | $202,000-6%$73/sqft |
Source: Public Record Report a problem | ||
| 5/15/2008 | Sold | $214,990$78/sqft |
Source: Public Record Report a problem | ||
Nearby homes
- $305,0003 bd3 ba2.7k sqft1650 Mohegan Dr UNIT L, Havre De Grace, MD 21078Sold
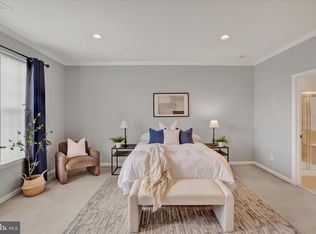
- $264,9003 bd3 ba1.7k sqft1650 Mohegan Dr UNIT A, Havre De Grace, MD 21078Off Market
- $324,5003 bd3 ba1.7k sqft1650 Mohegan Dr UNIT K, Havre De Grace, MD 21078Off Market

- $324,1003 bd3 ba2.7k sqft1650 Mohegan Dr UNIT J, Havre De Grace, MD 21078Off Market
Get a cash offer in 3 minutes
Find out how much your home could sell for in as little as 3 minutes with a no-obligation cash offer.
Estimated market value
$310,600
