Skip main navigation
Off market
Street View
  • $525,500

    1650 Montclair Dr, Elgin, IL 60123

    3beds
    3,042sqft
    SingleFamily
    Built in 2002
    9,147 Square Feet Lot
    $525,500 Zestimate®
    $173/sqft
    $3,136 Estimated rent

    Home value

    $525,500

    $499,000 - $552,000

    $3,136/mo

    Zestimate® history
    Loading
    Loading...

    Owner options

    List your home for rent

    $3,136/mo

    Rent Zestimate®

    Find your next renter with Zillow Rental Manager. Plus, with online applications, you can quickly screen prospective tenants – for free.

    Learn more

    $3,136/mo

    Rent Zestimate®

    Refinance and save

    $3,964/mo

    Est. payment

    Refinancing to a lower rate could help reduce your monthly payments and save thousands over the life of the loan.

    See today's rates

    $3,964/mo

    Est. payment

    Explore your selling options

    Work with a Zillow partner agent

    Leverage their expertise and Zillow's premium Showcase listings to get your home seen by more buyers.

    Get started

    List with your own agent

    Get your home in front of millions of buyers by listing it on Zillow.

    Learn how to do it

    Sell it yourself

    Take full control of how buyers see your home on Zillow by listing For Sale by Owner (FSBO).

    List your home

    What's special

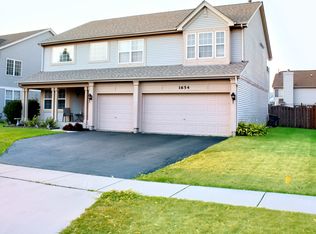
    PREPARE TO BE IMPRESSED!!! Impeccably maintained sun-filled home located in the desirable Mulberry Grove subdivision. Brick front accent elevation with a covered front entry leads into a dramatic open floor plan. 2 story foyer/living room with floor to ceiling windows, formal dining room with decorative columns. 9' ceilings on the 1st floor. Stunning eat-in kitchen with 42" white cabinets, granite counters/backsplash, island, stainless steel appliances, double sink with window, pantry closet + large breakfast room with tall sliding glass door to patio & yard. Massive expanded family room that's perfect for large gatherings, warm glass fireplace, a wall of windows and optional space for a future 1st-floor office / den. Oak staircase leads to a wonderful 2nd floor with an airy loft overlooking the living room and could easily be converted into a future 4th bedroom ~ Double doors lead into a grand Master Suite with 2 walk-in closets, vaulted bath w/deep soaker tub, double vanities, separate water closet, double-wide glass shower + skylight! 2nd bedroom offers a double-wide closet + direct access into the guest bathroom ~ Spacious 3rd bedroom with double wide closets adjacent to the full bathroom. AMAZING full finished basement complete with a wet bar, game room, theater space, full bathroom, and large storage/utility room. 1st-floor guest powder room. Oversized 1st-floor laundry / mud room with multiple closets leads into an impressive car lovers dream garage with extended concrete driveway and service walk to a large fenced in backyard with a huge 25X18 patio, paver walls, mature landscaping, and storage shed. Ideal location near, Schools, Randall Road Shopping, and Dining + community park w/playground, basketball, tennis court. Just a few short minutes to RT. 20 & I-90, the Fox River and bike trail. A perfect place to call home!

    This property is not currently displayed as for sale or rent on Zillow. This may be different from what's on other websites or public sources.

    Facts & features

    Interior

    Bedrooms & bathrooms
    • Bedrooms: 3
    • Bathrooms: 4
    • Full bathrooms: 3
    • 1/2 bathrooms: 1
    Heating
    • Forced air, Gas
    Cooling
    • Central
    Appliances
    • Included: Dishwasher, Microwave, Range / Oven
    Features
    • Flooring: Tile, Carpet, Linoleum / Vinyl
    • Basement: Unfinished
    • Attic: Unfinished
    Interior area
    • Total interior livable area: 3,042 sqft

    Property

    Parking
    • Total spaces: 3
    • Parking features: Garage - Attached
    Features
    • Exterior features: Vinyl, Brick
    Lot
    • Size: 9,147 Square Feet
    Details
    • Parcel number: 0633329025

    Construction

    Type & style
    • Home type: SingleFamily
    Materials
    • Roof: Asphalt
    Condition
    • Year built: 2002

    Utilities & green energy

    • Sewer: Sewer-Public

    Community & HOA

    HOA
    • Has HOA: Yes
    • HOA fee: $18 monthly
    Location
    • Region: Elgin

    Financial & listing details

    • Price per square foot: $173/sqft
    • Tax assessed value: $457,074
    • Annual tax amount: $11,013

    Price history

    DateEventPrice
    6/13/2020Listing removed$365,000$120/sqft
    Source: REMAX All Pro - St Charles #10698480 Report a problem
    6/13/2020Listed for sale$365,000-1.4%$120/sqft
    Source: REMAX All Pro - St Charles #10698480 Report a problem
    6/12/2020Sold$370,000+1.4%$122/sqft
    Source: MRED as distributed by MLS GRID #10698480 Report a problem
    4/30/2020Pending sale$365,000$120/sqft
    Source: REMAX All Pro - St Charles #10698480 Report a problem
    4/26/2020Listed for sale$365,000+15.1%$120/sqft
    Source: REMAX All Pro - St Charles #10698480 Report a problem
    11/18/2002Sold$317,000$104/sqft
    Source: Public Record Report a problem

    Public tax history

    YearProperty taxesTax assessment
    2025$11,013 +4%$152,358 +8.6%
    2024$10,590 +4.6%$140,331 +10.7%
    2023$10,125 +6.5%$126,778 +9.7%
    2022$9,503 +4.4%$115,599 +7%
    2021$9,107 +2.8%$108,077 +4.8%
    2020$8,863 +6.7%$103,176 +8.7%
    2019$8,308 -13.4%$94,954 -7.9%
    2018$9,597 +2%$103,072 +5.8%
    2017$9,405 -2.4%$97,440 +7.8%
    2016$9,641 $90,398 +9.1%
    2015-- $82,858 +17.6%
    2014-- $70,440 -2.6%
    2013-- $72,298 -7.4%
    2012-- $78,092 -10.7%
    2011-- $87,419 -9.7%
    2010-- $96,756 -11%
    2009-- $108,736 -7.2%
    2008-- $117,232 -3%
    2007-- $120,873 +4.2%
    2006-- $116,012 +6.5%
    2005-- $108,941 +2.1%
    2004-- $106,699 +8.1%
    2003-- $98,714 +475.1%
    2002-- $17,165
    Find assessor info on the county website

    Neighborhood: 60123

    Nearby schools

    GreatSchools rating
    Schools provided by the listing agent
    • Elementary: Fox Meadow Elementary School
    • Middle: Kenyon Woods Middle School
    • High: South Elgin High School

    Source: The MLS. This data may not be complete. We recommend contacting the local school district to confirm school assignments for this home.

    Get a cash offer in 3 minutes
    Find out how much your home could sell for in as little as 3 minutes with a no-obligation cash offer.
    Estimated market value
    $525,500
    Get a cash offer in 3 minutes
    Find out how much your home could sell for in as little as 3 minutes with a no-obligation cash offer.
    Estimated market value
    $525,500