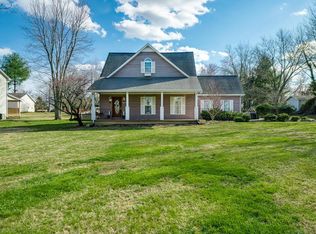
Nestled on 1.12 acres in NE Putnam County, this beautiful 1908 square foot home offers the perfect blend of modern comfort and classic charm. The split bedroom floor plan features 3 spacious bedrooms, including a newly remodeled master suite with a luxurious ensuite bathroom. The fully equipped kitchen boasts granite countertops, an island, and stainless steel appliances, making it a chef's dream. The formal dining room is perfect for entertaining guests, while the cozy living room features a stunning stone fireplace and vaulted ceilings, creating a warm and inviting atmosphere. A bonus room/sunroom with designated work and storage areas provides ample space for relaxation and productivity. Outside, you'll find a 2-car attached garage, a 1-car carport, an open deck with a sparkling pool, a fenced-in area for pets, and a convenient outbuilding. The firepit area is the ideal spot for gathering around the fire with friends and family. Don't miss this opportunity to make this your home. , Capshaw/ATMS/CHS
Sold for $435,000
$435,000
1650 Mountain Top Ln, Cookeville, TN 38506
3beds
1,905sqft
Single Family Residence
Built in 1997
1.12 Acres Lot
$440,900 Zestimate®
$228/sqft
$2,045 Estimated rent
Home value
$440,900
$419,000 - $463,000
$2,045/mo
Zestimate® history
Owner options
List your home for rent
$2,045/mo
Rent Zestimate®
Find your next renter with Zillow Rental Manager. Plus, with online applications, you can quickly screen prospective tenants – for free.
$2,045/mo
Rent Zestimate®
Refinance and save
$2,522/mo
Est. payment
Refinancing to a lower rate could help reduce your monthly payments and save thousands over the life of the loan.
$2,522/mo
Est. payment
Explore your selling options
Work with a Zillow partner agent
Leverage their expertise and Zillow's premium Showcase listings to get your home seen by more buyers.
Get startedList with your own agent
Get your home in front of millions of buyers by listing it on Zillow.
Learn how to do itSell it yourself
Take full control of how buyers see your home on Zillow by listing For Sale by Owner (FSBO).
List your homeWhat's special
Zillow last checked:
Listing updated:
Listed by:
Amanda Wiegand-Selby,
Highlands Elite Real Estate LLC,
Athena Harper,
Highlands Elite Real Estate LLC
Bought with:
Amanda Wiegand-Selby, 307263
Highlands Elite Real Estate LLC
Source: UCMLS,MLS#: 229748
Facts & features
Interior
Bedrooms & bathrooms
- Bedrooms: 3
- Bathrooms: 2
- Full bathrooms: 2
- Main level bedrooms: 3
Primary bedroom
- Level: Main
- Area: 182.24
- Dimensions: 13.58 x 13.42
Bedroom 2
- Level: Main
- Area: 130.31
- Dimensions: 11.58 x 11.25
Bedroom 3
- Level: Main
- Area: 118.73
- Dimensions: 11.58 x 10.25
Dining room
- Level: Main
- Area: 133.21
- Dimensions: 11.5 x 11.58
Kitchen
- Level: Main
- Area: 252.5
- Dimensions: 15 x 16.83
Living room
- Level: Main
- Area: 258.23
- Dimensions: 15.42 x 16.75
Heating
- Electric, Central
Cooling
- Central Air
Appliances
- Included: Dishwasher, Electric Oven, Disposal, Refrigerator, Electric Range, Microwave, Electric Water Heater
- Laundry: Main Level
Features
- New Floor Covering, Ceiling Fan(s), Vaulted Ceiling(s), Walk-In Closet(s)
- Flooring: New Floor Covering, Hardwood, Vinyl, Tile
- Windows: Double Pane Windows, Blinds
- Basement: Crawl Space
- Number of fireplaces: 1
- Fireplace features: One, Gas Log, Living Room
Interior area
- Total structure area: 1,905
- Total interior livable area: 1,905 sqft
Property
Parking
- Total spaces: 2
- Parking features: Driveway, Garage Door Opener, Carport, Garage
- Has garage: Yes
- Has carport: Yes
- Covered spaces: 2
- Has uncovered spaces: Yes
Features
- Levels: One
- Patio & porch: Porch, Covered, Deck
- Exterior features: Garden
- Pool features: Above Ground
- Fencing: Wood
Lot
- Size: 1.12 Acres
- Dimensions: 1.12 Acres
- Features: Irregular Lot, Wooded, Trees
Details
- Additional structures: Outbuilding
- Parcel number: 016.00
Construction
Type & style
- Home type: SingleFamily
- Property subtype: Single Family Residence
Materials
- Vinyl Siding, Frame
- Roof: Composition
Condition
- Year built: 1997
Utilities & green energy
- Electric: Circuit Breakers
- Sewer: Septic Tank
- Water: Public
- Utilities for property: Natural Gas Connected, Propane
Community & HOA
Community
- Security: Smoke Detector(s)
- Subdivision: Buck Mountain
HOA
- Has HOA: No
Location
- Region: Cookeville
Financial & listing details
- Price per square foot: $228/sqft
- Tax assessed value: $217,900
- Annual tax amount: $1,624
- Date on market: 9/5/2024
- Road surface type: Paved
Price history
| Date | Event | Price |
|---|---|---|
| 11/7/2024 | Sold | $435,000-3.3%$228/sqft |
Source:  UCMLS #229748 Report a problem UCMLS #229748 Report a problem | ||
| 10/8/2024 | Pending sale | $450,000$236/sqft |
Source:  RealTracs MLS as distributed by MLS GRID #2700477 Report a problem RealTracs MLS as distributed by MLS GRID #2700477 Report a problem | ||
| 9/29/2024 | Listed for sale | $450,000$236/sqft |
Source: RealTracs MLS as distributed by MLS GRID #2700477 Report a problem | ||
| 9/18/2024 | Contingent | $450,000$236/sqft |
Source: RealTracs MLS as distributed by MLS GRID #2700477 Report a problem | ||
| 9/5/2024 | Listed for sale | $450,000+15.4%$236/sqft |
Source: UCMLS #229748 Report a problem | ||
| 6/30/2022 | Sold | $389,900+124.1%$205/sqft |
Source: Public Record Report a problem | ||
| 4/2/2015 | Sold | $174,000+10.5%$91/sqft |
Source: Public Record Report a problem | ||
| 4/19/2010 | Sold | $157,500-1.5%$83/sqft |
Source: Public Record Report a problem | ||
| 11/26/2009 | Price change | $159,900-3%$84/sqft |
Source: Systems Engineering, Inc. #141886 Report a problem | ||
| 11/14/2009 | Price change | $164,900-2.9%$87/sqft |
Source: Systems Engineering, Inc. #141886 Report a problem | ||
| 8/29/2009 | Listed for sale | $169,900-9.1%$89/sqft |
Source: Systems Engineering, Inc. #141886 Report a problem | ||
| 7/9/2009 | Listing removed | $186,900$98/sqft |
Source: NCI #140520 Report a problem | ||
| 5/5/2009 | Listed for sale | $186,900+49.5%$98/sqft |
Source: NCI #140520 Report a problem | ||
| 10/31/2006 | Sold | $125,000-2.3%$66/sqft |
Source: Public Record Report a problem | ||
| 6/24/2002 | Sold | $128,000+11.4%$67/sqft |
Source: Public Record Report a problem | ||
| 6/21/2000 | Sold | $114,900+16.6%$60/sqft |
Source: Public Record Report a problem | ||
| 9/3/1996 | Sold | $98,500$52/sqft |
Source: Public Record Report a problem | ||
Public tax history
| Year | Property taxes | Tax assessment |
|---|---|---|
| 2025 | $1,449 | $54,475 |
| 2024 | $1,449 -10.8% | $54,475 -10.8% |
| 2023 | $1,625 +20% | $61,075 +11.5% |
| 2022 | $1,354 | $54,775 |
| 2021 | -- | $54,775 +17% |
| 2020 | $1,370 | $46,825 |
| 2019 | $1,370 +7.2% | $46,825 |
| 2018 | $1,278 +0% | $46,825 |
| 2017 | $1,278 | $46,825 +21.2% |
| 2016 | $1,278 +17.9% | $38,650 |
| 2015 | $1,084 +9.3% | $38,650 +9.3% |
| 2014 | $992 | $35,355 |
| 2013 | $992 +1.2% | $35,355 +1.4% |
| 2012 | $980 +6.2% | $34,873 |
| 2011 | $922 | $34,873 |
| 2010 | -- | $34,873 +13.1% |
| 2009 | $848 | $30,839 |
| 2008 | $848 +7% | $30,839 |
| 2007 | $793 +4.8% | $30,839 -0.1% |
| 2006 | $757 +1.4% | $30,878 +7.7% |
| 2005 | $746 +3.6% | $28,673 +3.6% |
| 2004 | $720 +4.9% | $27,684 |
| 2002 | $687 | $27,684 |
| 2001 | -- | $27,684 -75% |
| 2000 | -- | $110,735 |
Find assessor info on the county website
Neighborhood: 38506
Nearby homes
- $302,2003 bd2 ba1.4k sqft1672 Mountain Top Ln, Cookeville, TN 38506Off Market

- $341,3003 bd3 ba1.8k sqft2112 Mountain Top Ln, Cookeville, TN 38506Off Market
- $324,3003 bd2 ba2.1k sqft2102 Mountain Top Ln, Cookeville, TN 38506Off Market
- $413,6003 bd2 ba2.4k sqft1602 Mountain Top Ln, Cookeville, TN 38506Off Market
- $233,0003 bd3 ba-- sqft1714 Mountain Top Ln, Cookeville, TN 38506Sold
- $30,000-- bd-- ba-- sqft2010 Mountain Top Ln, Cookeville, TN 38506Off Market
- $349,4003 bd2 ba1.3k sqft1980 Mountain Top Ln, Cookeville, TN 38506Off Market
- $348,8003 bd3 ba1.7k sqft1964 Mountain Top Ln, Cookeville, TN 38506Off Market
Nearby schools
GreatSchools rating
- 5/10Avery Trace Middle SchoolGrades: 5-8Distance: 2.7 mi
- 8/10Cookeville High SchoolGrades: PK,9-12Distance: 4.1 mi
- 9/10Capshaw Elementary SchoolGrades: PK-4Distance: 3.3 mi


Get pre-qualified for a loan
At Zillow Home Loans, we can pre-qualify you in as little as 5 minutes with no impact to your credit score.An equal housing lender. NMLS #10287.
Sell for more on Zillow
Get a Zillow Showcase℠ listing at no additional cost and you could sell for .
$440,900
2% more
+$8,818
With Zillow Showcase(estimated)
$449,718
- Tennessee
- Putnam County
- Cookeville
- 38506
- 1650 Mountain Top Ln
Nearby cities
Nearby neighborhoods
Nearby zip codes
Other Cookeville Topics
