Skip main navigation
Off market
  • $2,572,200

    1650 N Fillmore St APT 2101, Denver, CO 80206

    2beds
    2baths
    2,392sqft
    Condo
    Built in 2008
    -- sqft lot
    $2,572,200 Zestimate®
    $1,075/sqft
    $4,478 Estimated rent

    Home value

    $2,572,200

    $2.34M - $2.80M

    $4,478/mo

    Zestimate® history
    Loading
    Loading...

    Owner options

    List your home for rent

    $4,478/mo

    Rent Zestimate®

    Find your next renter with Zillow Rental Manager. Plus, with online applications, you can quickly screen prospective tenants – for free.

    Learn more

    $4,478/mo

    Rent Zestimate®

    Refinance and save

    $15,369/mo

    Est. payment

    Refinancing to a lower rate could help reduce your monthly payments and save thousands over the life of the loan.

    See today's rates

    $15,369/mo

    Est. payment

    Explore your selling options

    Work with a Zillow partner agent

    Leverage their expertise and Zillow's premium Showcase listings to get your home seen by more buyers.

    Get started

    List with your own agent

    Get your home in front of millions of buyers by listing it on Zillow.

    Learn how to do it

    Sell it yourself

    Take full control of how buyers see your home on Zillow by listing For Sale by Owner (FSBO).

    List your home

    What's special


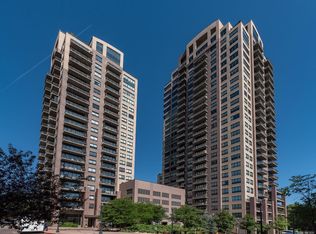
    INSPIRATIONAL. Exceptional moments that matter start here. Situated on the 21st Floor, this condo has been completely updated and carefully curated by redefining living spaces and merging design and well-being for a balanced lifestyle. The great room is serene, relaxed, and inviting while all the features are layered in elements of texture and soft colors creating calm and elegant simplicity ideal for entertaining or simply relaxing while enjoying the breathtaking skyline. The kitchen is distinctly chic and includes the finest Wolf appliances, stylish cabinets and large island that flows seamlessly into the living area. Primary bedroom suite is a serene sanctuary featuring its own private balcony, walk-in closet and spa-like ensuite bath with steam shower, vanity, and luxurious soaking tub. The second bedroom easily serves as a guest room or den. The laundry room combines aesthetics with function. Washer/dryer are easily accessible, sink is integrated into the countertop and there's a drawer refrigerator/freezer. Turning the corner you'll find wine storage, fabulous custom bar and second entry. All the window coverings and lighting are automated. Balcony furniture, three parking spaces and two storage units are all included. Other furniture pieces are available for separate purchase. This condo is distinctively captivating and appealing to the most discriminating taste. The amenities at The Pinnacle are unmatched. Astonishing pool deck, panorama views of downtown and the Rocky Mountains, hot tub, patio lounge with fire pit, two commercial size grills, two guest suites with a third coming soon, fitness gym featuring state of the art equipment, three beautifully appointed club rooms with caterer kitchens, business center, theater room and wine room with temperature-controlled wine cubbies. 24/7 concierge, secure entrance and on-site building manager overseeing day to day operations.

    This property is off market, which means it's not currently listed for sale or rent on Zillow. This may be different from what's available on other websites or public sources.
    Facts & features

    Interior

    Bedrooms & bathrooms
    • Bedrooms: 2
    • Bathrooms: 2
    Heating
    • central
    Interior area
    • Total interior livable area: 2,392 sqft

    Property

    Features
    • Exterior features: Other
    Lot
    • Size: 580 sqft
    Details
    • Parcel number: 0236303284284

    Construction

    Type & style
    • Home type: Condo
    Materials
    • Roof: Other
    Condition
    • Year built: 2008

    Community & neighborhood

    Location
    • Region: Denver

    HOA & financial

    HOA
    • Has HOA: Yes
    • HOA fee: $462 monthly

    Price history

    DateEventPrice
    10/4/2023Listing removed--
    Source: HomeSmart Report a problem
    7/15/2023Listed for sale$2,900,000+158.9%$1,212/sqft
    Source: HomeSmart #3071902 Report a problem
    5/1/2012Sold$1,120,000-4.7%$468/sqft
    Source: Public Record Report a problem
    11/8/2011Listed for sale$1,175,000$491/sqft
    Source: THERESE A. HAYES #1048208 Report a problem
    7/25/2011Listing removed$1,175,000$491/sqft
    Source: THERESE A. HAYES #1013101 Report a problem
    4/6/2011Listed for sale$1,175,000$491/sqft
    Source: THERESE A. HAYES #982132 Report a problem

    Public tax history

    YearProperty taxesTax assessment
    2024$11,814 +0.6%$152,460 -2.7%
    2023$11,744 +3.6%$156,650 +6.1%
    2022$11,336 +22.1%$147,680 -2.8%
    2021$9,286 +2.9%$151,920 +21.4%
    2020$9,025 +5.2%$125,154 -0.7%
    2019$8,583 $126,029 +13.6%
    2018$8,583 +0.3%$110,940
    2017$8,557 -11.2%$110,940 -10.1%
    2016$9,642 +36.8%$123,410
    2015$7,050 0%$123,410 +45.4%
    2014$7,053 +28.9%$84,880
    2013$5,472 +17.9%$84,880 +30.4%
    2012$4,641 $65,090

    Find assessor info on the county website

    Neighborhood: City Park

    Nearby schools

    GreatSchools rating
    Schools provided by the listing agent
    • Elementary: Teller
    • Middle: Morey
    • High: East
    • District: Denver 1

    Source: The MLS. This data may not be complete. We recommend contacting the local school district to confirm school assignments for this home.

    Get a cash offer in 3 minutes
    Find out how much your home could sell for in as little as 3 minutes with a no-obligation cash offer.
    Estimated market value
    $2,572,200
    Get a cash offer in 3 minutes
    Find out how much your home could sell for in as little as 3 minutes with a no-obligation cash offer.
    Estimated market value
    $2,572,200