Skip main navigation
Off market
  • $756,900

    1650 N Fillmore St APT 607, Denver, CO 80206

    2beds
    1,360sqft
    Attached Single Family
    Built in 2008
    -- sqft lot
    $756,900 Zestimate®
    $557/sqft
    $3,041 Estimated rent

    Home value

    $756,900

    $711,000 - $802,000

    $3,041/mo

    Zestimate® history
    Loading
    Loading...

    Owner options

    List your home for rent

    $3,041/mo

    Rent Zestimate®

    Find your next renter with Zillow Rental Manager. Plus, with online applications, you can quickly screen prospective tenants – for free.

    Learn more

    $3,041/mo

    Rent Zestimate®

    Refinance and save

    $4,889/mo

    Est. payment

    Refinancing to a lower rate could help reduce your monthly payments and save thousands over the life of the loan.

    See today's rates

    $4,889/mo

    Est. payment

    Explore your selling options

    Work with a Zillow partner agent

    Leverage their expertise and Zillow's premium Showcase listings to get your home seen by more buyers.

    Get started

    List with your own agent

    Get your home in front of millions of buyers by listing it on Zillow.

    Learn how to do it

    Sell it yourself

    Take full control of how buyers see your home on Zillow by listing For Sale by Owner (FSBO).

    List your home

    What's special


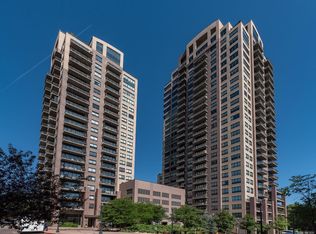
    Buyer's agents welcome! Showings by appointment only. Do not miss this opportunity to live in one of Denver's most luxurious properties, The Pinnacle! This spacious corner unit features sweeping views of the Downtown Denver landscapes and mountains, and City Park to the North. The kitchen features a gas burning stove, granite countertops and breakfast bar. The living area features floor to ceiling windows with amazing views, 10 ft. coffered ceilings and remote controlled electronic solar shades. Behind the living room is the private outdoor balcony. It is also plumbed for a natural gas grill. Both bedrooms have large picture windows, the master with gorgeous views of Downtown Denver and the Rocky Mountains, and the guest overlooks City Park! With contemporary paint, natural seagrass wallpaper and a large closet the Master bedroom is truly a place where one can escape the stress of a busy lifestyle. The second bedroom is large and perfect for an office / guest suite. The second bathroom is spacious, modern and comfortable. The Pinnacle features a full workout facility, including cardio and weights, a business center, outdoor pool and separate hot tub, community gas grills, three club rooms, two guest suites, private home theatre, guest parking, a 24 hour concierge, wine cellar, sauna, and fire pit. PLEASE NOTE: Unit is tenant occupied until August 31, 2019. Please do not disturb tenant. Showings by appointment only. Possible vehicle for 1031 exchange or superb primary residence.

    This property is off market, which means it's not currently listed for sale or rent on Zillow. This may be different from what's available on other websites or public sources.

    Facts & features

    Interior

    Bedrooms & bathrooms
    • Bedrooms: 2
    • Bathrooms: 2
    • Full bathrooms: 2
    Heating
    • Forced air, Gas
    Cooling
    • Central
    Appliances
    • Included: Dishwasher, Dryer, Freezer, Garbage disposal, Microwave, Range / Oven, Refrigerator, Washer
    • Laundry: Washer/Dryer Included
    Features
    • Kitchen Island, Double Pane Windows, Master Bath, Built-in Features, Open Floorplan, Master Suite, Eating Space / Kitchen, Five Piece Bath, Smoke Free
    • Flooring: Tile, Carpet, Hardwood
    • Basement: None
    Interior area
    • Total interior livable area: 1,360 sqft

    Property

    Parking
    • Parking features: Garage - Attached, Off-street
    Features
    • Exterior features: Other, Stucco, Brick, Cement / Concrete
    • Has spa: Yes
    • Has view: Yes
    • View description: Park, City, Mountain
    Lot
    • Size: 330 sqft
    • Features: Adjacent to Park
    Details
    • Parcel number: 0236303205205
    • Zoning: H-1-A

    Construction

    Type & style
    • Home type: Condo
    • Architectural style: Urban Contemporary
    • Property subtype: Attached Single Family
    Materials
    • Roof: Other
    Condition
    • Year built: 2008

    Utilities & green energy

    • Sewer: Public Sewer
    • Water: Public

    Community & neighborhood

    Community
    • Community features: Doorman, Fitness Center
    Location
    • Region: Denver

    HOA & financial

    HOA
    • Has HOA: Yes
    • HOA fee: $569 monthly
    • Amenities included: Clubhouse, Sauna, Community Pool, Water, Snow Removal, Sewer, Insurance, Concierge, Fitness Facility, Covered Parking, Capital Reserves, Common Area Grounds Maintenance, Exterior Maintenance w/ Roof, Trash Removal, Exterior Maintenance w/out Roof
    • Services included: Sauna, Snow Removal, Insurance, Water, Sewer, Trash Removal, Clubhouse, Community Pool, Concierge, Common Area Grounds Maintenance, Fitness Facility, Exterior Maintenance w/ Roof, Capital Reserves, Covered Parking, Exterior Maintenance w/out Roof

    Other

    Other facts
    • Flooring: Wood, Carpet
    • Sewer: Public Sewer
    • WaterSource: Public
    • Heating: Forced Air, Gas
    • Appliances: Dishwasher, Double Oven, Dryer, Washer, Freezer, Self Cleaning Oven, Smoke Alarm, Refrigerator (Kitchen), Stove/Range/Oven, Microwave Oven
    • Roof: Unknown
    • AssociationFeeIncludes: Sauna, Snow Removal, Insurance, Water, Sewer, Trash Removal, Clubhouse, Community Pool, Concierge, Common Area Grounds Maintenance, Fitness Facility, Exterior Maintenance w/ Roof, Capital Reserves, Covered Parking, Exterior Maintenance w/out Roof
    • PropertySubType: Attached Single Family
    • ConstructionMaterials: Brick
    • ExteriorFeatures: Balcony, Elevator Access
    • InteriorFeatures: Kitchen Island, Double Pane Windows, Master Bath, Built-in Features, Open Floorplan, Master Suite, Eating Space / Kitchen, Five Piece Bath, Smoke Free
    • OpenParkingSpaces: 0
    • AssociationAmenities: Clubhouse, Sauna, Community Pool, Water, Snow Removal, Sewer, Insurance, Concierge, Fitness Facility, Covered Parking, Capital Reserves, Common Area Grounds Maintenance, Exterior Maintenance w/ Roof, Trash Removal, Exterior Maintenance w/out Roof
    • View: Mountain(s), City
    • StructureType: Condominium
    • LaundryFeatures: Washer/Dryer Included
    • LotFeatures: Adjacent to Park
    • AboveGradeFinishedAreaSource: 1360
    • Zoning: H-1-A
    • Cooling: Air Conditioning-Central
    • ArchitecturalStyle: Urban Contemporary
    • MlsStatus: Under Contract

    Price history

    DateEventPrice
    11/15/2019Listing removed$760,000$559/sqft
    Source: Kentwood Real Estate City Properties #6282542 Report a problem
    10/27/2019Pending sale$760,000$559/sqft
    Source: Kentwood Real Estate City Properties #6282542 Report a problem
    9/26/2019Price change$760,000-1.9%$559/sqft
    Source: Kentwood City Properties #894273 Report a problem
    9/5/2019Price change$775,000+1.3%$570/sqft
    Source: Owner Report a problem
    8/16/2019Price change$765,000-3.8%$563/sqft
    Source: Owner Report a problem
    6/18/2019Listed for sale$795,000+65.6%$585/sqft
    Source: Owner Report a problem
    10/21/2012Listing removed$2,450$2/sqft
    Source: Rentbits Report a problem
    9/19/2012Listed for rent$2,450$2/sqft
    Source: Freyer and Herzoff Real Estate Report a problem
    1/4/2010Sold$480,000$353/sqft
    Source: Public Record Report a problem

    Public tax history

    YearProperty taxesTax assessment
    2024$3,712 +2.1%$47,900 -6.2%
    2023$3,637 +3.6%$51,060 +11.7%
    2022$3,510 +11.9%$45,730 -2.8%
    2021$3,135 +2.9%$47,040 +11.3%
    2020$3,048 +4.8%$42,257 -0.7%
    2019$2,908 $42,552 +13.2%
    2018$2,908 +0.3%$37,590
    2017$2,899 +11.6%$37,590 +13.1%
    2016$2,598 +6.3%$33,250
    2015$2,444 0%$33,250 +13%
    2014$2,445 -10.6%$29,430
    2013$2,735 +17.9%$29,430 -9.5%
    2012$2,320 +6.5%$32,530 +0%
    2011$2,178 +114.5%$32,528 -0.6%
    2010$1,016 $32,710

    Find assessor info on the county website

    Neighborhood: City Park

    Nearby schools

    GreatSchools rating
    Schools provided by the listing agent
    • Elementary: Teller
    • Middle: Morey
    • High: East
    • District: Denver 1

    Source: The MLS. This data may not be complete. We recommend contacting the local school district to confirm school assignments for this home.

    Get a cash offer in 3 minutes
    Find out how much your home could sell for in as little as 3 minutes with a no-obligation cash offer.
    Estimated market value
    $756,900
    Get a cash offer in 3 minutes
    Find out how much your home could sell for in as little as 3 minutes with a no-obligation cash offer.
    Estimated market value
    $756,900