Skip main navigation
Sold for $725,000
  • $725,000

    1650 Julian Street, Denver, CO 80204

    2beds
    1,452sqft
    Townhouse
    Built in 2019
    1,094 Square Feet Lot
    $664,200 Zestimate®
    $499/sqft
    $3,425 Estimated rent

    Home value

    $664,200

    $631,000 - $697,000

    $3,425/mo

    Zestimate® history
    Loading
    Loading...

    Owner options

    List your home for rent

    $3,425/mo

    Rent Zestimate®

    Find your next renter with Zillow Rental Manager. Plus, with online applications, you can quickly screen prospective tenants – for free.

    Learn more

    $3,425/mo

    Rent Zestimate®

    Refinance and save

    $4,189/mo

    Est. payment

    Refinancing to a lower rate could help reduce your monthly payments and save thousands over the life of the loan.

    See today's rates

    $4,189/mo

    Est. payment

    Explore your selling options

    Work with a Zillow partner agent

    Leverage their expertise and Zillow's premium Showcase listings to get your home seen by more buyers.

    Get started

    List with your own agent

    Get your home in front of millions of buyers by listing it on Zillow.

    Learn how to do it

    Sell it yourself

    Take full control of how buyers see your home on Zillow by listing For Sale by Owner (FSBO).

    List your home

    What's special

    Incredible lake trailsLarge rooftop entertaining deckPrimary suiteTap and burgerWalk to restaurantsGorgeous bathDining room
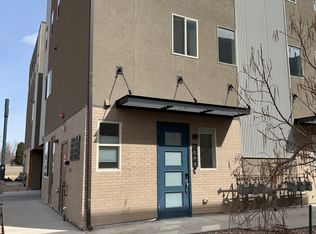
    Open House cancelled, home is under contract. Welcome to modern sophistication and style in one of the hottest locations in Denver. Must see beautiful rowhome with large rooftop entertaining deck, 2 car garage, 3 block stroll to Sloan's Lake, walk to restaurants, brewery, gym, salons, more. Enter from your attached 2-car garage with custom storage into the stylish ground-floor mudroom with coat cabinet. Upstairs enjoy the sun-filled, generous kitchen featuring bar seating, quartz counters, stainless appliances and pantry. This level has an open concept floorplan with wood floors, including dining room, living room, storage closet, and guest bath. Upstairs on the family level find a primary suite with gorgeous bath and custom walk-in closet, plus a 2nd bedroom en suite with its own sophisticated full bath. Stacked washer/dryer on the bedroom floor. Entertaining is easy on the 400+sf rooftop deck with 360 views of Mile High Stadium, mountain + city vistas, and a gas line for grilling plus a water line for your sun-drenched garden. Walk out your front door to everything Sloans Lake has to offer with incredible lake trails, parks, shopping and notable restaurants including The Patio at Sloans, Odell Brewing, Natuur, Tap and Burger, Vacos Tacos and Tequila, Alamo Drafthouse Cinema, Little Man Ice Cream, too much deliciousness to list! Minutes to Highland Square, Empower Stadium or downtown, this is an exceptional location. No HOA, the party wall agreement and property management company take care of water/sewer, snow removal, and maintenance costs.

    Zillow last checked:

    Listing updated:

    Listed by:

    Wyeth Jackson 720-299-1390 wyethhomes@gmail.com,

    RE/MAX Professionals

    Bought with:

    Lauren Crossan, 100099239

    Compass - Denver

    Source: REcolorado as distributed by MLS GRID,MLS#: 6304246MLS Logo

    Facts & features

    Interior

    Bedrooms & bathrooms
    • Bedrooms: 2
    • Bathrooms: 3
    • Full bathrooms: 2
    • 1/2 bathrooms: 1
    Primary bedroom
    • Description: 3rd Floor
    • Level: Upper
    Bedroom
    • Description: 3rd Floor
    • Level: Upper
    Primary bathroom
    • Description: 3rd Floor
    • Level: Upper
    Bathroom
    • Description: 2nd Floor
    • Level: Upper
    Bathroom
    • Description: 3rd Floor
    • Level: Upper
    Dining room
    • Description: 2nd Floor
    • Level: Upper
    Kitchen
    • Description: 2nd Floor
    • Level: Upper
    Living room
    • Description: 2nd Floor
    • Level: Upper
    Mud room
    • Description: Ground Floor Entry Mud Room With Coat Storage
    • Level: Main
    Heating
    • Forced Air, Natural Gas
    Cooling
    • Central Air
    Appliances
    • Included: Dishwasher, Disposal, Dryer, Gas Water Heater, Microwave, Oven, Refrigerator, Washer
    • Laundry: Laundry Closet
    Features
    • Ceiling Fan(s), Pantry, Primary Suite, Quartz Counters, Smoke Free, Solid Surface Counters, Walk-In Closet(s)
    • Flooring: Carpet, Tile, Wood
    • Windows: Double Pane Windows, Window Coverings, Window Treatments
    • Has basement: No
    • Common walls with other units/homes: No One Above,No One Below
    Interior area
    • Total structure area: 1,452
    • Total interior livable area: 1,452 sqft
    • Finished area above ground: 1,452

    Property

    Parking
    • Total spaces: 2
    • Parking features: Lighted, Storage
    • Attached garage spaces: 2
    Features
    • Levels: Three Or More
    • Entry location: Ground
    • Patio & porch: Deck, Rooftop
    • Exterior features: Gas Valve
    • Has view: Yes
    • View description: City, Mountain(s)
    Lot
    • Size: 1,094 sqft
    Details
    • Parcel number: 232321075
    • Special conditions: Standard

    Construction

    Type & style
    • Home type: Townhouse
    • Architectural style: Contemporary,Urban Contemporary
    • Property subtype: Townhouse
    • Attached to another structure: Yes
    Materials
    • Frame, Stucco
    • Roof: Unknown
    Condition
    • Year built: 2019

    Utilities & green energy

    • Sewer: Public Sewer
    • Water: Public
    • Utilities for property: Electricity Connected, Natural Gas Connected

    Community & neighborhood

    Security
    • Security features: Video Doorbell
    Location
    • Region: Denver
    • Subdivision: Sloans Lake

    Other

    Other facts
    • Listing terms: Cash,Conventional,FHA,VA Loan
    • Ownership: Individual
    • Road surface type: Paved

    Price history

    DateEventPrice
    3/1/2024Sold$725,000+1.4%$499/sqft
    Source: REcolorado as distributed by MLS GRID #6304246 Report a problem
    2/9/2024Pending sale$715,000$492/sqft
    Source: REcolorado as distributed by MLS GRID #6304246 Report a problem
    2/7/2024Listed for sale$715,000$492/sqft
    Source: REcolorado as distributed by MLS GRID #6304246 Report a problem

    Public tax history

    YearProperty taxesTax assessment
    2024$3,312 +15.1%$42,740 -6.8%
    2023$2,876 +3.6%$45,860 +26.8%
    2022$2,776 +13.7%$36,170 -2.8%
    2021$2,441 $37,200
    2020-- --

    Find assessor info on the county website

    Neighborhood: West Colfax

    Nearby schools

    GreatSchools rating
    Schools provided by the listing agent
    • Elementary: Cheltenham
    • Middle: Strive Lake
    • High: North
    • District: Denver 1

    Source: REcolorado as distributed by MLS GRID. This data may not be complete. We recommend contacting the local school district to confirm school assignments for this home.

    Get a cash offer in 3 minutes
    Find out how much your home could sell for in as little as 3 minutes with a no-obligation cash offer.
    Estimated market value
    $664,200
    Get a cash offer in 3 minutes
    Find out how much your home could sell for in as little as 3 minutes with a no-obligation cash offer.
    Estimated market value
    $664,200