Skip main navigation
Closed
  • $1,290,000

    1650 N Paulina St, Chicago, IL 60622

    4beds
    --sqft
    Single Family Residence
    Built in 1997
    3,436.5 Square Feet Lot
    $1,577,000 Zestimate®
    $--/sqft
    $5,724 Estimated rent

    Home value

    $1,577,000

    $1.48M - $1.69M

    $5,724/mo

    Zestimate® history
    Loading
    Loading...

    Owner options

    List your home for rent

    $5,724/mo

    Rent Zestimate®

    Find your next renter with Zillow Rental Manager. Plus, with online applications, you can quickly screen prospective tenants – for free.

    Learn more

    $5,724/mo

    Rent Zestimate®

    Refinance and save

    $9,227/mo

    Est. payment

    Refinancing to a lower rate could help reduce your monthly payments and save thousands over the life of the loan.

    See today's rates

    $9,227/mo

    Est. payment

    Explore your selling options

    Work with a Zillow partner agent

    Leverage their expertise and Zillow's premium Showcase listings to get your home seen by more buyers.

    Get started

    List with your own agent

    Get your home in front of millions of buyers by listing it on Zillow.

    Learn how to do it

    Sell it yourself

    Take full control of how buyers see your home on Zillow by listing For Sale by Owner (FSBO).

    List your home

    What's special

    Showpiece fireplaceOversized yardBrand-new roofLarge family room spaceGreat shopsMassive new oversized windowsSoaking tub
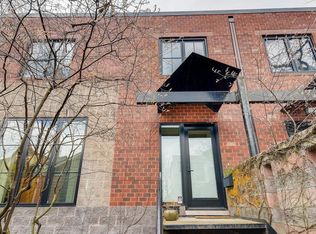
    Welcome to Bucktown, where luxury meets comfort in this exquisite single-family row-home. Boasting nearly 3,000 sq ft of meticulously remodeled living space, this light-filled 4-bedroom, 3 1/2-bath recently invites comfort and exudes modern elegance. From the brand-new roof to the gleaming hardwood floors, every detail has been thoughtfully crafted. The spacious main level is highlighted by massive new oversized windows allowing tons of natural light. With a showpiece fireplace, open kitchen and deck perfect for grilling. Upper level has 3-bedrooms/2-bathrooms including a lavish primary suite with plenty of space for king-sized bedroom set and en-suite bath with soaking tub and dual shower. This level also features two additional bright bedrooms and an updated guest bath, as well as washer/dryer. Lower level has a huge 4th bedroom and large family room space, including a full bath and dreamy sauna. Enjoy the oversized yard and retreat to the rooftop deck atop the two-car garage. This amazing home is conveniently located near the 606, Metra, CTA Blue line, great shops, nightlife and restaurants.

    Zillow last checked:

    Listing updated:

    Listing courtesy of:

    JimB. Buczynski 312-733-7201,

    Compass,

    Debbi Nick 773-430-7025,

    Compass

    Bought with:

    Keith Goad

    Berkshire Hathaway HomeServices Chicago

    Source: MRED as distributed by MLS GRID,MLS#: 11907847MLS Logo

    Facts & features

    Interior

    Bedrooms & bathrooms
    • Bedrooms: 4
    • Bathrooms: 4
    • Full bathrooms: 3
    • 1/2 bathrooms: 1
    Primary bedroom
    • Features: Flooring (Carpet), Bathroom (Full)
    • Level: Second
    • Area: 255 Square Feet
    • Dimensions: 15X17
    Bedroom 2
    • Features: Flooring (Hardwood)
    • Level: Second
    • Area: 121 Square Feet
    • Dimensions: 11X11
    Bedroom 3
    • Features: Flooring (Hardwood)
    • Level: Second
    • Area: 110 Square Feet
    • Dimensions: 11X10
    Bedroom 4
    • Features: Flooring (Carpet)
    • Level: Basement
    • Area: 270 Square Feet
    • Dimensions: 15X18
    Balcony porch lanai
    • Level: Main
    • Area: 110 Square Feet
    • Dimensions: 11X10
    Deck
    • Level: Main
    • Area: 225 Square Feet
    • Dimensions: 15X15
    Dining room
    • Features: Flooring (Hardwood)
    • Level: Main
    • Area: 182 Square Feet
    • Dimensions: 14X13
    Family room
    • Features: Flooring (Carpet)
    • Level: Basement
    • Area: 440 Square Feet
    • Dimensions: 22X20
    Foyer
    • Features: Flooring (Hardwood)
    • Level: Main
    • Area: 88 Square Feet
    • Dimensions: 08X11
    Kitchen
    • Features: Kitchen (Eating Area-Breakfast Bar, Pantry-Closet, Custom Cabinetry, Granite Counters, Updated Kitchen), Flooring (Hardwood)
    • Level: Main
    • Area: 204 Square Feet
    • Dimensions: 12X17
    Laundry
    • Features: Flooring (Vinyl)
    • Level: Second
    • Area: 35 Square Feet
    • Dimensions: 5X7
    Living room
    • Features: Flooring (Hardwood)
    • Level: Main
    • Area: 360 Square Feet
    • Dimensions: 15X24
    Mud room
    • Level: Basement
    • Area: 90 Square Feet
    • Dimensions: 05X18
    Walk in closet
    • Features: Flooring (Hardwood)
    • Level: Second
    • Area: 77 Square Feet
    • Dimensions: 07X11
    Heating
    • Natural Gas, Forced Air
    Cooling
    • Central Air
    Appliances
    • Included: Range, Dishwasher, High End Refrigerator, Washer, Dryer, Stainless Steel Appliance(s), Wine Refrigerator, Range Hood, Gas Cooktop, Humidifier
    • Laundry: Upper Level, In Unit
    Features
    • Dry Bar, Walk-In Closet(s), Open Floorplan, Granite Counters
    • Flooring: Hardwood
    • Windows: Skylight(s)
    • Basement: Finished,Full,Daylight
    • Number of fireplaces: 1
    • Fireplace features: Gas Log, Living Room
    Interior area
    • Total structure area: 0

    Property

    Parking
    • Total spaces: 2
    • Parking features: On Site, Garage Owned, Detached, Garage
    • Garage spaces: 2
    Accessibility
    • Accessibility features: No Disability Access
    Features
    • Stories: 3
    • Patio & porch: Roof Deck, Deck, Patio
    Lot
    • Size: 3,436 sqft
    • Dimensions: 39.5 X 87
    Details
    • Parcel number: 14314290500000
    • Special conditions: List Broker Must Accompany
    • Other equipment: Ceiling Fan(s), Sump Pump

    Construction

    Type & style
    • Home type: SingleFamily
    • Architectural style: Row House
    • Property subtype: Single Family Residence
    Materials
    • Brick, Block
    • Foundation: Concrete Perimeter
    • Roof: Other
    Condition
    • New construction: No
    • Year built: 1997
    • Major remodel year: 2023

    Utilities & green energy

    • Sewer: Public Sewer
    • Water: Lake Michigan, Public

    Community & neighborhood

    Location
    • Region: Chicago

    HOA & financial

    HOA
    • Services included: None

    Other

    Other facts
    • Listing terms: Cash
    • Ownership: Fee Simple

    Price history

    DateEventPrice
    11/27/2023Sold$1,290,000-4.4%
    Source: MRED as distributed by MLS GRID #11907847 Report a problem
    10/30/2023Contingent$1,350,000
    Source: MRED as distributed by MLS GRID #11907847 Report a problem
    10/13/2023Listed for sale$1,350,000-3.4%
    Source: MRED as distributed by MLS GRID #11907847 Report a problem
    10/6/2023Listing removed--
    Source: MRED as distributed by MLS GRID #11883719 Report a problem
    9/15/2023Listed for sale$1,398,000+116.7%
    Source: MRED as distributed by MLS GRID #11883719 Report a problem
    9/30/2022Sold$645,000-19.4%
    Source: MRED as distributed by MLS GRID #11609880 Report a problem
    3/1/2016Listing removed$799,900
    Source: Berkshire Hathaway HomeServices KoenigRubloff Realty Group #09065070 Report a problem
    12/29/2015Listed for sale$799,900
    Source: Berkshire Hathaway HomeServices KoenigRubloff Realty Group #09065070 Report a problem
    12/2/2015Pending sale$799,900
    Source: Berkshire Hathaway HomeServices KoenigRubloff Realty Group #09065070 Report a problem
    10/17/2015Price change$799,900-5.9%
    Source: Berkshire Hathaway HomeServices KoenigRubloff Realty Group #09065070 Report a problem
    9/1/2015Listed for sale$849,900
    Source: Berkshire Hathaway HomeServices KoenigRubloff Realty Group #09065070 Report a problem
    8/23/2015Pending sale$849,900
    Source: Berkshire Hathaway HomeServices KoenigRubloff Realty Group #09065070 Report a problem
    8/15/2015Listed for sale$849,900+3%
    Source: Berkshire Hathaway HomeServices-KoenigRubloff #09012634 Report a problem
    7/10/2015Listing removed$825,000
    Source: @properties #08871929 Report a problem
    6/23/2015Price change$825,000-2.9%
    Source: @properties #08871929 Report a problem
    5/27/2015Price change$849,900-2.9%
    Source: @properties #08871929 Report a problem
    4/16/2015Pending sale$875,000
    Source: @properties #08871929 Report a problem
    3/17/2015Listed for sale$875,000+161.2%
    Source: @properties #08862955 Report a problem
    8/21/1997Sold$335,000-33%
    Source: Public Record Report a problem
    12/1/1995Sold$500,000
    Source: Public Record Report a problem

    Public tax history

    YearProperty taxesTax assessment
    2024-- $125,000 +8.8%
    2023$24,316 +2.9%$114,900
    2022$23,633 -5.7%$114,900 -10.2%
    2021$25,070 +36.7%$128,000 +49.9%
    2020$18,333 +2.1%$85,398 -8%
    2019$17,961 +1.7%$92,824
    2018$17,657 +12.8%$92,824 +21.9%
    2017$15,660 +3.1%$76,123 -2.9%
    2016$15,196 +9.5%$78,370
    2015$13,880 +25.3%$78,370 +25.8%
    2014$11,080 +2.1%$62,289
    2013$10,851 -1%$62,289 -2.1%
    2012$10,965 -4.9%$63,602 -15.4%
    2011$11,531 +0.7%$75,200
    2010$11,448 +6%$75,200
    2009$10,801 +39.2%$75,200 +23.7%
    2008$7,759 +5.8%$60,805
    2007$7,337 +2.7%$60,805
    2006$7,144 -5.1%$60,805 +19.9%
    2005$7,532 +1.9%$50,704
    2004$7,391 +4.5%$50,704
    2003$7,076 -5.4%$50,704 +16.7%
    2002$7,481 +4.3%$43,460
    2001$7,175 +11.8%$43,460
    2000$6,420 $43,460 +22.7%
    1999-- $35,419

    Find assessor info on the county website

    Neighborhood: Bucktown

    Nearby schools

    GreatSchools rating
    Schools provided by the listing agent
    • Elementary: Burr Elementary School
    • District: 299

    Source: MRED as distributed by MLS GRID. This data may not be complete. We recommend contacting the local school district to confirm school assignments for this home.

    Get a cash offer in 3 minutes
    Find out how much your home could sell for in as little as 3 minutes with a no-obligation cash offer.
    Estimated market value
    $1,577,000
    Get a cash offer in 3 minutes
    Find out how much your home could sell for in as little as 3 minutes with a no-obligation cash offer.
    Estimated market value
    $1,577,000