Stunning 4-Bedroom Home on Just Under 2 Acres in Pilot Point, TX. Welcome to this exquisite 4-bedroom, 3-bathroom house nestled on just under 2 acres in Pilot Point, TX. This two-story residence boasts approximately 3,249 square feet of living space. The corner lot and circle drive add to its charm. A side-entry 3-car garage provides convenience and ample storage.
Step inside to be captivated by the open floor plan, flooded with natural light, creating an inviting and warm atmosphere. The beautifully designed kitchen with granite counters and sleek cabinetry is perfect for culinary enthusiasts. Two dining areas are ideal for entertaining. The primary bedroom and bathroom are conveniently located on the ground floor.
The office space offers a quiet retreat, while the stone fireplace in the living area adds coziness and charm. The shady back yard creates a tranquil oasis to unwind. This home offers sophistication and practicality, perfect for discerning buyers.
Sold
Price Unknown
1650 N Saint Charles Ave, Pilot Point, TX 76258
4beds
3,249sqft
Single Family Residence
Built in 1996
1.97 Acres Lot
$659,900 Zestimate®
$--/sqft
$3,589 Estimated rent
Home value
$659,900
$614,000 - $706,000
$3,589/mo
Zestimate® history
Owner options
List your home for rent
$3,589/mo
Rent Zestimate®
Find your next renter with Zillow Rental Manager. Plus, with online applications, you can quickly screen prospective tenants – for free.
$3,589/mo
Rent Zestimate®
Refinance and save
Refinancing to a lower rate could help reduce your monthly payments and save thousands over the life of the loan.
Explore your selling options
Work with a Zillow partner agent
Leverage their expertise and Zillow's premium Showcase listings to get your home seen by more buyers.
Get startedList with your own agent
Get your home in front of millions of buyers by listing it on Zillow.
Learn how to do itSell it yourself
Take full control of how buyers see your home on Zillow by listing For Sale by Owner (FSBO).
List your homeWhat's special
Stone fireplaceNatural lightOpen floor planOffice spaceCircle driveSleek cabinetryGranite counters
Zillow last checked:
Listing updated:
Listed by:
CHANCE KIRBY 0422944 940-686-5233,
IRICK REAL ESTATE 940-686-5233
Bought with:
Sallianne O'Neal
IRICK REAL ESTATE
Source: NTREIS,MLS#: 20389312
Facts & features
Interior
Bedrooms & bathrooms
- Bedrooms: 4
- Bathrooms: 3
- Full bathrooms: 3
Primary bedroom
- Level: First
- Dimensions: 16 x 14
Bedroom
- Features: Ceiling Fan(s)
- Level: First
- Dimensions: 13 x 12
Bedroom
- Level: Second
- Dimensions: 12 x 15
Bedroom
- Level: Second
- Dimensions: 12 x 15
Bonus room
- Features: Built-in Features, Ceiling Fan(s)
- Level: Second
- Dimensions: 31 x 14
Breakfast room nook
- Features: Built-in Features
- Level: First
- Dimensions: 11 x 14
Dining room
- Level: First
- Dimensions: 11 x 12
Other
- Features: Built-in Features, Granite Counters, Jetted Tub
- Level: First
- Dimensions: 9 x 7
Other
- Features: Built-in Features, Dual Sinks, Granite Counters, Garden Tub/Roman Tub, Separate Shower
- Level: First
- Dimensions: 18 x 17
Other
- Features: Built-in Features, Dual Sinks
- Level: Second
- Dimensions: 13 x 6
Kitchen
- Features: Breakfast Bar, Built-in Features, Granite Counters, Kitchen Island, Pantry
- Level: First
- Dimensions: 15 x 19
Living room
- Features: Fireplace
- Level: First
- Dimensions: 20 x 23
Office
- Features: Built-in Features, Ceiling Fan(s)
- Level: First
- Dimensions: 12 x 11
Utility room
- Features: Built-in Features
- Level: First
- Dimensions: 11 x 7
Heating
- Central, Natural Gas
Cooling
- Central Air
Appliances
- Included: Dishwasher, Electric Cooktop, Electric Oven, Disposal, Microwave
- Laundry: Washer Hookup, Electric Dryer Hookup, Laundry in Utility Room
Features
- Built-in Features, High Speed Internet, Kitchen Island, Open Floorplan, Pantry, Cable TV, Walk-In Closet(s)
- Flooring: Carpet, Tile, Wood
- Windows: Plantation Shutters, Window Coverings
- Has basement: No
- Number of fireplaces: 1
- Fireplace features: Gas Log, Stone
Interior area
- Total interior livable area: 3,249 sqft
Property
Parking
- Total spaces: 3
- Parking features: Door-Multi
- Attached garage spaces: 3
Features
- Levels: Two
- Stories: 2
- Patio & porch: Covered
- Exterior features: Lighting, Rain Gutters
- Pool features: None
- Fencing: Wrought Iron
Lot
- Size: 1.97 Acres
- Features: Acreage, Corner Lot, Landscaped, Subdivision, Sprinkler System
Details
- Parcel number: R184981
Construction
Type & style
- Home type: SingleFamily
- Architectural style: Detached
- Property subtype: Single Family Residence
Materials
- Brick
- Foundation: Slab
- Roof: Composition
Condition
- Year built: 1996
Utilities & green energy
- Sewer: Public Sewer
- Water: Public
- Utilities for property: Natural Gas Available, Sewer Available, Separate Meters, Water Available, Cable Available
Community & HOA
Community
- Subdivision: J Jeffries
HOA
- Has HOA: No
Location
- Region: Pilot Point
Financial & listing details
- Tax assessed value: $723,067
- Annual tax amount: $10,837
- Date on market: 7/26/2023
- Cumulative days on market: 77 days
- Listing terms: Cash,Conventional,FHA,VA Loan
Price history
| Date | Event | Price |
|---|---|---|
| 11/13/2023 | Sold | -- |
Source: NTREIS #20389312 Report a problem | ||
| 10/25/2023 | Pending sale | $624,000$192/sqft |
Source: NTREIS #20389312 Report a problem | ||
| 10/12/2023 | Contingent | $624,000$192/sqft |
Source: NTREIS #20389312 Report a problem | ||
| 10/9/2023 | Price change | $624,000-3.9%$192/sqft |
Source: NTREIS #20389312 Report a problem | ||
| 10/1/2023 | Price change | $649,000-3.9%$200/sqft |
Source: NTREIS #20389312 Report a problem | ||
| 9/18/2023 | Price change | $674,999-3.6%$208/sqft |
Source: NTREIS #20389312 Report a problem | ||
| 7/26/2023 | Listed for sale | $699,999+97.2%$215/sqft |
Source: NTREIS #20389312 Report a problem | ||
| 7/8/2016 | Listing removed | $354,900$109/sqft |
Source: IRICK REAL ESTATE #13379759 Report a problem | ||
| 5/25/2016 | Pending sale | $354,900$109/sqft |
Source: IRICK REAL ESTATE #13379759 Report a problem | ||
| 5/16/2016 | Listed for sale | $354,900+18.3%$109/sqft |
Source: IRICK REAL ESTATE #13379759 Report a problem | ||
| 9/8/2010 | Sold | -- |
Source: Agent Provided Report a problem | ||
| 7/3/2010 | Price change | $299,900-6.3%$92/sqft |
Source: Keller Williams Realty #11400567 Report a problem | ||
| 5/12/2010 | Listed for sale | $320,000-5.7%$98/sqft |
Source: KELLER WILLIAMS REALTY #11400567 Report a problem | ||
| 11/22/2009 | Listing removed | $339,500$104/sqft |
Source: RE/MAX First Realty III #11176143 Report a problem | ||
| 6/11/2009 | Price change | $339,500-99%$104/sqft |
Source: Visual Tour #11176143 Report a problem | ||
| 5/23/2009 | Price change | $33,950,000+9602.8%$10,449/sqft |
Source: Visual Tour #11176143 Report a problem | ||
| 4/2/2009 | Listed for sale | $349,900$108/sqft |
Source: Visual Tour #11176143 Report a problem | ||
Public tax history
| Year | Property taxes | Tax assessment |
|---|---|---|
| 2025 | $12,503 +3% | $723,067 +7.2% |
| 2024 | $12,143 +215.9% | $674,498 +16.3% |
| 2023 | $3,844 -38.2% | $579,784 +10% |
| 2022 | $6,221 | $527,076 +10% |
| 2021 | $6,221 | $479,160 +10% |
| 2020 | $6,221 | $435,600 +2.5% |
| 2019 | $6,221 +1.3% | $425,000 +18.1% |
| 2018 | $6,141 -16.9% | $360,000 +4.7% |
| 2017 | $7,386 | $344,000 -4.5% |
| 2016 | $7,386 -0.1% | $360,233 +3.6% |
| 2015 | $7,395 | $347,637 +3% |
| 2014 | $7,395 | $337,410 +5.4% |
| 2013 | $7,395 | $320,251 +6.9% |
| 2012 | -- | $299,545 -1.7% |
| 2011 | -- | $304,653 -2.4% |
| 2010 | -- | $312,276 -1.7% |
| 2009 | -- | $317,519 +3.1% |
| 2007 | $7,309 +5.3% | $308,072 +6.5% |
| 2006 | $6,940 +2% | $289,161 +2% |
| 2005 | $6,802 | $283,468 -1.8% |
| 2004 | -- | $288,659 +2% |
| 2003 | -- | $283,013 +14.5% |
| 2002 | -- | $247,138 +0.9% |
| 2001 | -- | $244,825 |
Find assessor info on the county website
Neighborhood: 76258
Nearby homes
- $620,7003 bd2 ba2.7k sqft1600 N Saint Charles Ave, Pilot Point, TX 76258Off Market
- $731,9004 bd4 ba3.5k sqft1716 N Saint Charles Ave, Pilot Point, TX 76258Off Market
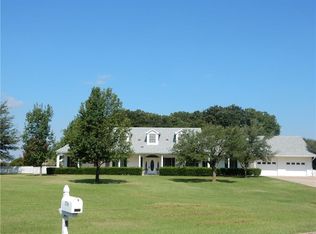
- $1,993914 sqftN Saint James Rd, Pilot point, TX 76258Off Market
- $402,9003 bd2 ba2k sqft1524 Saint Paul Ln, Pilot Point, TX 76258Off Market
- $494,0004 bd3 ba3k sqft1514 Saint Paul Ln, Pilot Point, TX 76258Off Market
- $1,545,5003 bd4 ba3.8k sqft1505 Park Ln, Pilot Point, TX 76258Off Market
- $364,7003 bd2 ba1.7k sqft1500 Saint Paul Ln, Pilot Point, TX 76258Off Market
- $--3 bd2 ba2.2k sqft1701 N Saint Charles Ave, Pilot Point, TX 76258Sold
Nearby schools
GreatSchools rating
- 5/10Pilot Point Intermediate SchoolGrades: 1-5Distance: 0.6 mi
- 5/10Pilot Point Selz Middle SchoolGrades: 6-8Distance: 1.6 mi
- 5/10Pilot Point High SchoolGrades: 9-12Distance: 0.4 mi
Schools provided by the listing agent
- Elementary: Pilot Point
- Middle: Pilot Point
- High: Pilot Point
- District: Pilot Point ISD
Source: NTREIS. This data may not be complete. We recommend contacting the local school district to confirm school assignments for this home.
Get a cash offer in 3 minutes
Find out how much your home could sell for in as little as 3 minutes with a no-obligation cash offer.
Estimated market value
$659,900
Get a cash offer in 3 minutes
Find out how much your home could sell for in as little as 3 minutes with a no-obligation cash offer.
Estimated market value
$659,900
- Texas
- Denton County
- Pilot Point
- 76258
- 1650 N Saint Charles Ave
