Skip main navigation
Sold
  • Price Unknown

    1650 N Sunset St, Olathe, KS 66061

    3beds
    2,257sqft
    Single Family Residence
    Built in 1989
    0.29 Acres Lot
    $440,000 Zestimate®
    $--/sqft
    $2,602 Estimated rent

    Home value

    $440,000

    $414,000 - $466,000

    $2,602/mo

    Zestimate® history
    Loading
    Loading...

    Owner options

    List your home for rent

    $2,602/mo

    Rent Zestimate®

    Find your next renter with Zillow Rental Manager. Plus, with online applications, you can quickly screen prospective tenants – for free.

    Learn more

    $2,602/mo

    Rent Zestimate®

    Refinance and save

    Refinancing to a lower rate could help reduce your monthly payments and save thousands over the life of the loan.

    See today's rates

    Explore your selling options

    Work with a Zillow partner agent

    Leverage their expertise and Zillow's premium Showcase listings to get your home seen by more buyers.

    Get started

    List with your own agent

    Get your home in front of millions of buyers by listing it on Zillow.

    Learn how to do it

    Sell it yourself

    Take full control of how buyers see your home on Zillow by listing For Sale by Owner (FSBO).

    List your home

    What's special

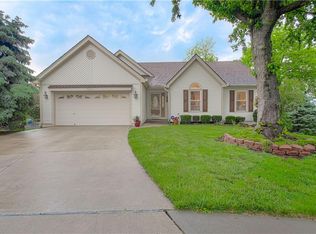
    Beautifully updated ranch on a private 1/3-acre lot with a finished walkout basement! This bright, open floor plan features a welcoming living room with vaulted ceilings and built-in shelving, a sunny dining area with a bay window, and a spacious kitchen with new countertops, backsplash, and stainless steel appliances. A wide hallway leads to three main-level bedrooms, two updated baths, and a generous laundry room with a utility sink. The spacious primary suite offers a walk-in closet and a beautifully remodeled ensuite bath with vaulted ceilings. The finished walkout lower level is perfect for entertaining or multi-generational living, featuring a large family room, wet bar/kitchenette, full bath, workshop, walk-in cedar closet, and abundant storage. Step outside to enjoy the expansive, private backyard with a patio and brand-new deck with pergola—ideal for relaxing or entertaining.

    Zillow last checked:

    Listing updated:

    Listed by:

    Sandy Murphy 816-668-7107,

    ReeceNichols - Country Club Plaza

    Bought with:

    Linda Hueffmeier, 1999056540

    Compass Realty Group

    Source: Heartland MLS as distributed by MLS GRID,MLS#: 2633168MLS Logo

    Facts & features

    Interior

    Bedrooms & bathrooms
    • Bedrooms: 3
    • Bathrooms: 3
    • Full bathrooms: 3
    Primary bedroom
    • Features: Carpet, Ceiling Fan(s), Walk-In Closet(s)
    • Level: Main
    Bedroom 2
    • Features: Carpet
    • Level: Main
    Bedroom 3
    • Features: Carpet
    • Level: Main
    Primary bathroom
    • Features: Ceramic Tiles, Double Vanity, Shower Only
    • Level: Main
    Bathroom 2
    • Features: Shower Over Tub
    • Level: Main
    Bathroom 3
    • Level: Lower
    Dining room
    • Level: Main
    Family room
    • Features: Carpet, Wet Bar
    • Level: Lower
    Kitchen
    • Features: Solid Surface Counter
    • Level: Main
    Laundry
    • Level: Main
    Living room
    • Features: Carpet, Ceiling Fan(s), Fireplace
    • Level: Main
    Heating
    • Forced Air
    Cooling
    • Electric
    Appliances
    • Included: Dishwasher, Disposal, Dryer, Microwave, Refrigerator, Stainless Steel Appliance(s), Washer, Water Softener
    • Laundry: Bedroom Level, Laundry Room
    Features
    • Cedar Closet, Ceiling Fan(s), Stained Cabinets, Vaulted Ceiling(s), Walk-In Closet(s), Wet Bar
    • Flooring: Carpet, Laminate
    • Basement: Finished,Full,Interior Entry,Radon Mitigation System,Walk-Out Access
    • Number of fireplaces: 1
    • Fireplace features: Living Room
    Interior area
    • Total structure area: 2,257
    • Total interior livable area: 2,257 sqft
    • Finished area above ground: 1,557
    • Finished area below ground: 700

    Property

    Parking
    • Total spaces: 2
    • Parking features: Attached
    • Attached garage spaces: 2
    Accessibility
    • Accessibility features: Accessible Hallway(s)
    Features
    • Patio & porch: Deck, Patio
    Lot
    • Size: 0.29 Acres
    • Features: Cul-De-Sac
    Details
    • Parcel number: DP468100000111

    Construction

    Type & style
    • Home type: SingleFamily
    • Architectural style: Traditional
    • Property subtype: Single Family Residence
    Materials
    • Vinyl Siding
    • Roof: Composition
    Condition
    • Year built: 1989

    Utilities & green energy

    • Sewer: Public Sewer
    • Water: Public

    Community & HOA

    Community
    • Subdivision: Millcreek Woods
    HOA
    • Has HOA: No
    Location
    • Region: Olathe

    Financial & listing details

    • Tax assessed value: $389,500
    • Annual tax amount: $4,977
    • Date on market: 7/24/2026
    • Listing terms: Cash,Conventional,FHA,VA Loan
    • Exclusions: See Disclosure
    • Ownership: Private

    Price history

    DateEventPrice
    8/28/2026Sold--
    Source: Heartland MLS as distributed by MLS GRID #2633168 Report a problem
    7/25/2026Pending sale$440,000$195/sqft
    Source: Heartland MLS as distributed by MLS GRID #2633168 Report a problem
    7/24/2026Listed for sale$440,000$195/sqft
    Source: Heartland MLS as distributed by MLS GRID #2633168 Report a problem
    6/30/2021Sold--
    Source: Heartland MLS as distributed by MLS GRID #2316158 Report a problem

    Public tax history

    YearProperty taxesTax assessment
    2025$4,977 +7.5%$44,793 +8.6%
    2024$4,631 +2.1%$41,250 +4.2%
    2023$4,538 +13.9%$39,606 +16.9%
    2022$3,986 $33,891 +0.4%
    2021-- $33,764 +5.4%
    2020$3,995 $32,027 +3.7%
    2019-- $30,878 +2.2%
    2018-- $30,199 +8.5%
    2017$3,554 +12%$27,842 +9.1%
    2016$3,173 +5.2%$25,519 +5.1%
    2015$3,017 +2%$24,288 +2.8%
    2013$2,957 +6.5%$23,621 +1.7%
    2012$2,777 -2.4%$23,218 +3%
    2010$2,845 +3.8%$22,551 -1.2%
    2009$2,742 -6.6%$22,827 -2.4%
    2008$2,937 +5.7%$23,391 +3%
    2007$2,778 +15.1%$22,712 +11.4%
    2006$2,414 $20,390 +4.7%
    2005-- $19,470
    Find assessor info on the county website

    Neighborhood: Millcreek Woods

    Nearby schools

    GreatSchools rating
    Schools provided by the listing agent
    • Elementary: Mahaffie
    • Middle: Santa Fe Trail
    • High: Olathe North

    Source: Heartland MLS as distributed by MLS GRID. This data may not be complete. We recommend contacting the local school district to confirm school assignments for this home.

    Get a cash offer in 3 minutes
    Find out how much your home could sell for in as little as 3 minutes with a no-obligation cash offer.
    Estimated market value
    $440,000
    Get a cash offer in 3 minutes
    Find out how much your home could sell for in as little as 3 minutes with a no-obligation cash offer.
    Estimated market value
    $440,000