Welcome to this beautifully maintained 5-bedroom, 2.5-bath home perfectly positioned on one of the largest lots in the neighborhood. This property is ready for its next owner. A dramatic two-story entryway with arched details and soaring 9-foot ceilings creates an impressive first impression. The main level offers a flexible office or living space, formal dining, and a light-filled family room with a fireplace with hardwood floors, and an updated half bath. The kitchen features white 42-inch cabinets, black granite countertops, stainless steel appliances, recessed lighting, an island with seating, and modern pendant lighting. Upstairs, the primary suite includes vaulted ceilings, a spacious ensuite bath with double vanity, soaking tub, and separate shower. Three additional bedrooms offer excellent closet space, including two with walk-in closets, plus a loft that provides extra flexibility. Brand-new carpet and an updated bathroom complete the upper level. The finished basement offers over 1,000 square feet of additional living space, recessed lighting, low-maintenance flooring, and a fifth bedroom. Outside, enjoy a large brick paver patio with multiple seating areas, a wrap-around walkway, and a custom shed with power. The garage and shed feature epoxy-coated floors, and a new cement slab provides extra parking. Major updates include roof (2018), HVAC (2021), garage doors and opener (2019), and front door (2018). Conveniently located near shopping, dining, sports complexes, and the Chain O' Lakes. This move-in ready home is an excellent opportunity to settle in before winter. Schedule your showing today.
Closed
$489,990
1650 Natures Way, Lindenhurst, IL 60046
5beds
2,804sqft
Single Family Residence
Built in 2002
0.58 Acres Lot
$496,000 Zestimate®
$175/sqft
$4,116 Estimated rent
Home value
$496,000
$451,000 - $546,000
$4,116/mo
Zestimate® history
Owner options
List your home for rent
$4,116/mo
Rent Zestimate®
Find your next renter with Zillow Rental Manager. Plus, with online applications, you can quickly screen prospective tenants – for free.
$4,116/mo
Rent Zestimate®
Refinance and save
$4,191/mo
Est. payment
Refinancing to a lower rate could help reduce your monthly payments and save thousands over the life of the loan.
$4,191/mo
Est. payment
Explore your selling options
Work with a Zillow partner agent
Leverage their expertise and Zillow's premium Showcase listings to get your home seen by more buyers.
Get startedList with your own agent
Get your home in front of millions of buyers by listing it on Zillow.
Learn how to do itSell it yourself
Take full control of how buyers see your home on Zillow by listing For Sale by Owner (FSBO).
List your homeWhat's special
Custom shed with powerUpdated half bathUpdated bathroomRecessed lightingModern pendant lightingIsland with seatingFormal dining
Zillow last checked:
Listing updated:
Listed by:
Judith Garcia 224-430-1391,
Coldwell Banker Realty
Bought with:
Shane Vetter
Redfin Corporation
Source: MRED as distributed by MLS GRID,MLS#: 12538917
Facts & features
Interior
Bedrooms & bathrooms
- Bedrooms: 5
- Bathrooms: 3
- Full bathrooms: 2
- 1/2 bathrooms: 1
Rooms
- Room types: Bedroom 5, Office, Great Room, Loft
Primary bedroom
- Features: Flooring (Carpet), Bathroom (Full)
- Level: Second
- Area: 208 Square Feet
- Dimensions: 16X13
Bedroom 2
- Features: Flooring (Carpet)
- Level: Second
- Area: 132 Square Feet
- Dimensions: 12X11
Bedroom 3
- Features: Flooring (Carpet)
- Level: Second
- Area: 110 Square Feet
- Dimensions: 11X10
Bedroom 4
- Features: Flooring (Carpet)
- Level: Second
- Area: 182 Square Feet
- Dimensions: 14X13
Bedroom 5
- Features: Flooring (Carpet)
- Level: Basement
- Area: 216 Square Feet
- Dimensions: 18X12
Dining room
- Features: Flooring (Wood Laminate)
- Level: Main
- Area: 154 Square Feet
- Dimensions: 14X11
Family room
- Features: Flooring (Hardwood)
- Level: Main
- Area: 280 Square Feet
- Dimensions: 20X14
Great room
- Features: Flooring (Ceramic Tile)
- Level: Basement
- Area: 384 Square Feet
- Dimensions: 32X12
Kitchen
- Features: Kitchen (Island, Pantry-Closet), Flooring (Ceramic Tile)
- Level: Main
- Area: 280 Square Feet
- Dimensions: 20X14
Laundry
- Level: Main
- Area: 54 Square Feet
- Dimensions: 9X6
Living room
- Features: Flooring (Wood Laminate)
- Level: Main
- Area: 260 Square Feet
- Dimensions: 20X13
Loft
- Features: Flooring (Carpet)
- Level: Second
- Area: 192 Square Feet
- Dimensions: 16X12
Office
- Features: Flooring (Wood Laminate)
- Level: Main
- Area: 121 Square Feet
- Dimensions: 11X11
Heating
- Natural Gas, Forced Air
Cooling
- Central Air
Appliances
- Included: Range, Microwave, Dishwasher, Refrigerator, Washer, Dryer, Disposal, Stainless Steel Appliance(s)
- Laundry: In Unit
Features
- Cathedral Ceiling(s), 1st Floor Bedroom, Built-in Features, Walk-In Closet(s)
- Flooring: Laminate
- Windows: Screens
- Basement: Finished,Full
- Number of fireplaces: 1
- Fireplace features: Gas Log, Gas Starter, Family Room
Interior area
- Total structure area: 3,804
- Total interior livable area: 2,804 sqft
Property
Parking
- Total spaces: 2
- Parking features: Asphalt, Garage Door Opener, Yes, Garage Owned, Attached, Garage
- Attached garage spaces: 2
- Has uncovered spaces: Yes
Accessibility
- Accessibility features: No Disability Access
Features
- Stories: 2
- Patio & porch: Porch, Patio
Lot
- Size: 0.58 Acres
- Dimensions: 60X181X78X62X67X184
Details
- Additional structures: Shed(s)
- Parcel number: 02272020020000
- Special conditions: None
- Other equipment: Ceiling Fan(s), Sump Pump
Construction
Type & style
- Home type: SingleFamily
- Architectural style: Traditional
- Property subtype: Single Family Residence
Materials
- Aluminum Siding
- Foundation: Concrete Perimeter
- Roof: Asphalt
Condition
- New construction: No
- Year built: 2002
Utilities & green energy
- Electric: Circuit Breakers
- Sewer: Public Sewer
- Water: Lake Michigan
Community & HOA
Community
- Features: Park, Curbs, Sidewalks, Street Lights, Street Paved
- Subdivision: Natures Ridge
HOA
- Has HOA: Yes
- Services included: Insurance
- HOA fee: $430 annually
Location
- Region: Lindenhurst
Financial & listing details
- Price per square foot: $175/sqft
- Tax assessed value: $416,552
- Annual tax amount: $13,413
- Date on market: 1/1/2026
- Listing terms: Conventional
- Ownership: Fee Simple w/ HO Assn.
Price history
| Date | Event | Price |
|---|---|---|
| 4/6/2026 | Sold | $489,990-1.8%$175/sqft |
Source:  MRED as distributed by MLS GRID #12538917 Report a problem MRED as distributed by MLS GRID #12538917 Report a problem | ||
| 2/20/2026 | Contingent | $499,000$178/sqft |
Source: MRED as distributed by MLS GRID #12538917 Report a problem | ||
| 2/10/2026 | Listed for sale | $499,000$178/sqft |
Source: MRED as distributed by MLS GRID #12538917 Report a problem | ||
| 2/6/2026 | Contingent | $499,000$178/sqft |
Source: MRED as distributed by MLS GRID #12538917 Report a problem | ||
| 1/1/2026 | Listed for sale | $499,000$178/sqft |
Source: MRED as distributed by MLS GRID #12538917 Report a problem | ||
| 1/1/2026 | Listing removed | $499,000$178/sqft |
Source: MRED as distributed by MLS GRID #12505486 Report a problem | ||
| 12/2/2025 | Price change | $499,000-2%$178/sqft |
Source: MRED as distributed by MLS GRID #12505486 Report a problem | ||
| 10/28/2025 | Listed for sale | $509,000-1.9%$182/sqft |
Source: MRED as distributed by MLS GRID #12505486 Report a problem | ||
| 10/22/2025 | Listing removed | $519,000$185/sqft |
Source: MRED as distributed by MLS GRID #12403566 Report a problem | ||
| 10/6/2025 | Price change | $519,000-1.1%$185/sqft |
Source: MRED as distributed by MLS GRID #12403566 Report a problem | ||
| 8/20/2025 | Price change | $525,000-3.5%$187/sqft |
Source: MRED as distributed by MLS GRID #12403566 Report a problem | ||
| 8/13/2025 | Price change | $544,000-2.7%$194/sqft |
Source: MRED as distributed by MLS GRID #12403566 Report a problem | ||
| 7/28/2025 | Price change | $559,000-1.8%$199/sqft |
Source: MRED as distributed by MLS GRID #12403566 Report a problem | ||
| 6/25/2025 | Listed for sale | $569,000+49.7%$203/sqft |
Source: MRED as distributed by MLS GRID #12403566 Report a problem | ||
| 11/5/2021 | Sold | $380,000-2.3%$136/sqft |
Source: MRED as distributed by MLS GRID #11217171 Report a problem | ||
| 9/20/2021 | Contingent | $389,000$139/sqft |
Source: MRED as distributed by MLS GRID #11217171 Report a problem | ||
| 9/13/2021 | Listed for sale | $389,000$139/sqft |
Source: MRED as distributed by MLS GRID #11217171 Report a problem | ||
| 9/13/2021 | Listing removed | -- |
Source: MRED as distributed by MLS GRID #11174773 Report a problem | ||
| 8/28/2021 | Price change | $389,000-2.5%$139/sqft |
Source: MRED as distributed by MLS GRID #11174773 Report a problem | ||
| 7/31/2021 | Listed for sale | $399,000-1.5%$142/sqft |
Source: MRED as distributed by MLS GRID #11174773 Report a problem | ||
| 7/28/2021 | Listing removed | -- |
Source: MRED as distributed by MLS GRID #11086358 Report a problem | ||
| 6/28/2021 | Price change | $405,000-1.2%$144/sqft |
Source: MRED as distributed by MLS GRID #11086358 Report a problem | ||
| 6/2/2021 | Price change | $410,000-2.1%$146/sqft |
Source: MRED as distributed by MLS GRID #11086358 Report a problem | ||
| 5/13/2021 | Listed for sale | $419,000$149/sqft |
Source: MRED as distributed by MLS GRID #11086358 Report a problem | ||
| 5/12/2021 | Listing removed | -- |
Source: Owner Report a problem | ||
| 4/21/2021 | Listed for sale | $419,000+23.2%$149/sqft |
Source: Owner Report a problem | ||
| 3/23/2007 | Sold | $340,000-11.3%$121/sqft |
Source: Public Record Report a problem | ||
| 9/20/2006 | Sold | $383,500+41.3%$137/sqft |
Source: Public Record Report a problem | ||
| 4/1/2002 | Sold | $271,500$97/sqft |
Source: Public Record Report a problem | ||
Public tax history
| Year | Property taxes | Tax assessment |
|---|---|---|
| 2024 | $13,413 +5% | $148,931 +7.3% |
| 2023 | $12,773 +6.2% | $138,837 +13.2% |
| 2022 | $12,032 +5% | $122,670 +10.3% |
| 2021 | $11,460 +2.2% | $111,192 +11.2% |
| 2020 | $11,211 -13.8% | $99,981 -7.4% |
| 2019 | $13,002 +12.5% | $107,951 +5.3% |
| 2018 | $11,562 | $102,560 +2.7% |
| 2017 | $11,562 +2.4% | $99,825 +4.2% |
| 2016 | $11,296 +16.4% | $95,783 +7.1% |
| 2015 | $9,701 +4.5% | $89,458 +11% |
| 2014 | $9,282 -11.7% | $80,565 -0.5% |
| 2012 | $10,511 +3.9% | $80,954 -21.4% |
| 2011 | $10,116 +7.8% | $103,050 -3.4% |
| 2010 | $9,381 -0.8% | $106,710 -9.5% |
| 2009 | $9,460 +5.1% | $117,893 +3.1% |
| 2008 | $9,002 +7.1% | $114,392 -0.2% |
| 2006 | $8,407 +4.5% | $114,670 |
| 2005 | $8,044 +5.9% | -- |
| 2004 | $7,598 +4.1% | -- |
| 2003 | $7,300 +37.9% | -- |
| 2002 | $5,294 | -- |
Find assessor info on the county website
Neighborhood: 60046
Nearby homes
- $584,6006 bd4 ba3.6k sqft1642 Natures Way, Lindenhurst, IL 60046Off Market
- $534,9005 bd2 ba3.5k sqft1656 Natures Way, Lindenhurst, IL 60046Off Market
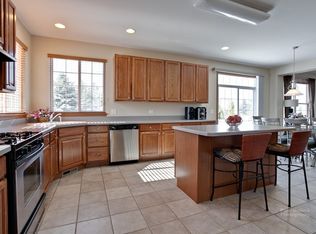
- $425,0003 bd3 ba2.3k sqft1664 Natures Way, Lindenhurst, IL 60046Off Market
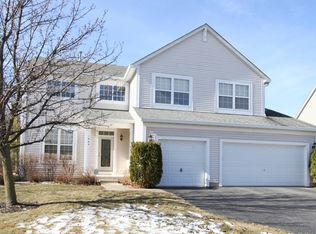
- $419,0004 bd4 ba3.3k sqft1645 Natures Way, Lindenhurst, IL 60046Sold

- $530,8004 bd2 ba3.5k sqft1636 Natures Way, Lindenhurst, IL 60046Off Market
- $529,1004 bd4 ba3.2k sqft1665 Natures Way, Lindenhurst, IL 60046Off Market
- $526,9004 bd2 ba3.4k sqft1670 Natures Way, Lindenhurst, IL 60046Off Market
- $548,9006 bd4 ba3.3k sqft1628 Natures Way, Lindenhurst, IL 60046Off Market
Nearby schools
GreatSchools rating
- 8/10Oakland Elementary SchoolGrades: K-5Distance: 1.1 mi
- 7/10Antioch Upper Grade SchoolGrades: 6-8Distance: 4.5 mi
- 8/10Lakes Community High SchoolGrades: 9-12Distance: 0.8 mi
Schools provided by the listing agent
- Elementary: Oakland Elementary School
- Middle: Antioch Upper Grade School
- High: Lakes Community High School
- District: 34
Source: MRED as distributed by MLS GRID. This data may not be complete. We recommend contacting the local school district to confirm school assignments for this home.
Get a cash offer in 3 minutes
Find out how much your home could sell for in as little as 3 minutes with a no-obligation cash offer.
Estimated market value
$496,000
Get a cash offer in 3 minutes
Find out how much your home could sell for in as little as 3 minutes with a no-obligation cash offer.
Estimated market value
$496,000
- Illinois
- Lake County
- Lindenhurst
- 60046
- 1650 Natures Way
Nearby cities
Nearby zip codes
Other Lindenhurst Topics
