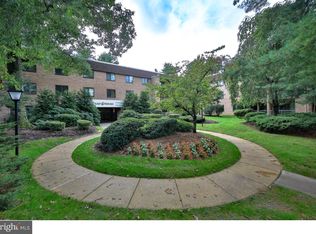
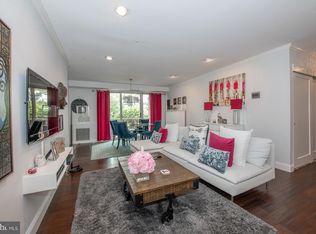
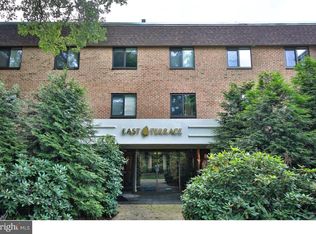
Rarely available 3 bedroom corner condo at the Terraces (East Terrace) in Penn Valley. Here's the condo you have been waiting for in the heart of Penn Valley and close to transportation, shopping, Suburban Square and located in sought after Lower Merion School Distrist. The common areas and club house at the Terraces have recently had a complete esthetic renovation which is bright, stylish and chic. Enter into this 2nd floor unit with a large foyer and large mirrored closet. The gracious living room has wood floors and sliders to a large private balcony overlooking green space. There is a generous dining area off of the galley kitchen with plenty of counter space and a pantry closet. The master bedroom is bright and spacious and offers two very ample sized closets closets. The master bath features a double vanity and shower stall. Down the hall are 2 additional bedrooms and an extremely large laundry room with washer and dryer hookups. There is no shortage of storage space in this unit and also an additional hallway storage area directly across the hall from the entrance to the unit. The condo association fee takes care of the lawn care, trash, snow removal , landscaping and also includes all of the many amenities in the community--outdoor pool, gym, pickelball courts, basketball courts, picnic area, and playground. Two small pets are permitted. Public transit is outside the door with routes 52 and 44 stopping at the community. Capital contribution is equivalent to 2 months current condo fees. Also a $500 move in fee.
Sold for $390,000
$390,000
1650 Oakwood Dr #207, Penn Valley, PA 19072
3beds
1,548sqft
Condominium
Built in 1967
-- sqft lot
$453,500 Zestimate®
$252/sqft
$3,192 Estimated rent
Home value
$453,500
$422,000 - $490,000
$3,192/mo
Zestimate® history
Owner options
List your home for rent
$3,192/mo
Rent Zestimate®
Find your next renter with Zillow Rental Manager. Plus, with online applications, you can quickly screen prospective tenants – for free.
$3,192/mo
Rent Zestimate®
Refinance and save
$2,522/mo
Est. payment
Refinancing to a lower rate could help reduce your monthly payments and save thousands over the life of the loan.
$2,522/mo
Est. payment
Explore your selling options
Work with a Zillow partner agent
Leverage their expertise and Zillow's premium Showcase listings to get your home seen by more buyers.
Get startedList with your own agent
Get your home in front of millions of buyers by listing it on Zillow.
Learn how to do itSell it yourself
Take full control of how buyers see your home on Zillow by listing For Sale by Owner (FSBO).
List your homeWhat's special
Esthetic renovationCommunity--outdoor poolSuburban squareGalley kitchenClub houseCommon areasBasketball courts
Zillow last checked:
Listing updated:
Listed by:
Michael Gutkind 610-517-8411,
BHHS Fox & Roach-Haverford,
Co-Listing Agent: Jonathon Gutkind 484-474-0499,
BHHS Fox & Roach-Haverford
Bought with:
Israela Haor-Friedman, RS320565
BHHS Fox & Roach-Haverford
Source: Bright MLS,MLS#: PAMC2090406
Facts & features
Interior
Bedrooms & bathrooms
- Bedrooms: 3
- Bathrooms: 2
- Full bathrooms: 2
- Main level bathrooms: 2
- Main level bedrooms: 3
Basement
- Area: 0
Heating
- Forced Air, Natural Gas
Cooling
- Central Air, Electric
Appliances
- Included: Refrigerator, Gas Water Heater
- Laundry: Hookup, Main Level, In Unit
Features
- Ceiling Fan(s), Dining Area, Floor Plan - Traditional, Bathroom - Stall Shower
- Flooring: Carpet, Hardwood, Wood
- Windows: Window Treatments
- Has basement: No
- Has fireplace: No
Interior area
- Total structure area: 1,548
- Total interior livable area: 1,548 sqft
- Finished area above ground: 1,548
- Finished area below ground: 0
Property
Parking
- Parking features: Parking Lot, Off Street
Accessibility
- Accessibility features: None
Features
- Levels: One
- Stories: 1
- Exterior features: Barbecue, Play Area, Storage, Street Lights, Tennis Court(s)
- Pool features: Community
Details
- Additional structures: Above Grade, Below Grade
- Parcel number: 400043164293
- Zoning: RESIDENTIAL
- Zoning description: Residential
- Special conditions: Standard
Construction
Type & style
- Home type: Condo
- Architectural style: Contemporary
- Property subtype: Condominium
- Attached to another structure: Yes
Materials
- Brick
Condition
- Excellent
- New construction: No
- Year built: 1967
Utilities & green energy
- Electric: 100 Amp Service
- Sewer: Public Sewer
- Water: Public
Community & HOA
Community
- Condo and coop fee: $711 monthly
- Subdivision: Oak Hill
HOA
- Has HOA: No
- Amenities included: Basketball Court, Clubhouse, Community Center, Fitness Center, Laundry, Pool, Tennis Court(s), Common Grounds, Elevator(s), Picnic Area, Tot Lots/Playground
- Services included: Common Area Maintenance, Pool(s), Reserve Funds, Snow Removal, Trash, Water, Management, All Ground Fee, Maintenance Grounds
- HOA name: Oakhill Condominium Association
Location
- Region: Penn Valley
- Municipality: LOWER MERION TWP
Financial & listing details
- Price per square foot: $252/sqft
- Tax assessed value: $127,800
- Annual tax amount: $5,114
- Date on market: 12/3/2023
- Listing agreement: Exclusive Agency
- Listing terms: Cash,Conventional,FHA
- Inclusions: Refrigerator
- Ownership: Condominium
Price history
| Date | Event | Price |
|---|---|---|
| 3/13/2024 | Sold | $390,000-2.3%$252/sqft |
Source:  Bright MLS #PAMC2090406 Report a problem Bright MLS #PAMC2090406 Report a problem | ||
| 1/6/2024 | Contingent | $399,000$258/sqft |
Source: Bright MLS #PAMC2090406 Report a problem | ||
| 12/13/2023 | Price change | $399,000-4.8%$258/sqft |
Source: Bright MLS #PAMC2090406 Report a problem | ||
| 12/3/2023 | Listed for sale | $419,000+109.5%$271/sqft |
Source: Bright MLS #PAMC2090406 Report a problem | ||
| 8/2/1999 | Sold | $200,000$129/sqft |
Source: Public Record Report a problem | ||
Public tax history
| Year | Property taxes | Tax assessment |
|---|---|---|
| 2025 | $5,531 +5% | $127,800 |
| 2024 | $5,266 | $127,800 |
| 2023 | $5,266 +4.9% | $127,800 |
| 2022 | $5,020 +2.3% | $127,800 |
| 2021 | $4,905 -6.4% | $127,800 -8.7% |
| 2020 | $5,243 +1.8% | $139,980 |
| 2019 | $5,150 -11.1% | $139,980 -12.7% |
| 2018 | $5,793 +3.1% | $160,400 |
| 2017 | $5,621 +3.4% | $160,400 |
| 2016 | $5,435 +3.7% | $160,400 |
| 2015 | $5,241 +3% | $160,400 |
| 2014 | $5,089 +2.9% | $160,400 |
| 2013 | $4,945 +1.5% | $160,400 |
| 2012 | $4,872 +5.6% | $160,400 |
| 2011 | $4,613 -7.3% | $160,400 -10.4% |
| 2010 | $4,975 +5.3% | $179,080 |
| 2009 | $4,725 +5% | $179,080 |
| 2008 | $4,498 +3% | -- |
| 2007 | $4,366 +7.6% | -- |
| 2006 | $4,059 +3.9% | -- |
| 2005 | $3,908 +6.2% | -- |
| 2004 | $3,681 +5.9% | -- |
| 2003 | $3,477 +9.4% | -- |
| 2002 | $3,179 +9.4% | -- |
| 2000 | $2,905 +4.6% | -- |
| 1999 | $2,778 | -- |
Find assessor info on the county website
Neighborhood: 19072
Nearby homes
- $--1 bd1 ba858 sqft1650 Oakwood Dr #E-303, Narberth, PA 19072Off Market
- $453,6003 bd3 ba1.4k sqft1650 Oakwood Dr APT E122, Narberth, PA 19072Off Market
- $345,3002 bd2 ba1.1k sqft1650 Oakwood Dr APT E115, Penn Valley, PA 19072Off Market
- $--1 bd1 ba858 sqft1650 Oakwood Dr APT E303, Penn Valley, PA 19072Off Market
- $376,8002 bd2 ba1.1k sqft1650 Oakwood Dr APT E319, Penn Valley, PA 19072Off Market
- $466,6003 bd3 ba1.4k sqft1650 Oakwood Dr #101, Penn Valley, PA 19072Off Market
- $430,5003 bd3 ba1.1k sqft1650 Oakwood Dr #102, Penn Valley, PA 19072Off Market
- $230,5001 bd1 ba858 sqft1650 Oakwood Dr #103, Penn Valley, PA 19072Off Market
Nearby schools
GreatSchools rating
- 9/10Welsh Valley Middle SchoolGrades: 5-8Distance: 0.8 mi
- 10/10Harriton Senior High SchoolGrades: 9-12Distance: 3.2 mi
- 10/10Belmont Hills El SchoolGrades: K-4Distance: 1.5 mi
Schools provided by the listing agent
- Elementary: Belmont Hills
- Middle: Welsh Valley
- High: Harriton Senior
- District: Lower Merion
Source: Bright MLS. This data may not be complete. We recommend contacting the local school district to confirm school assignments for this home.
Get a cash offer in 3 minutes
Find out how much your home could sell for in as little as 3 minutes with a no-obligation cash offer.
Estimated market value
$453,500
Get a cash offer in 3 minutes
Find out how much your home could sell for in as little as 3 minutes with a no-obligation cash offer.
Estimated market value
$453,500
- Pennsylvania
- Montgomery County
- Narberth
- 19072
- 1650 Oakwood Dr Unit 207
Nearby cities
Nearby zip codes
Other Narberth Topics
