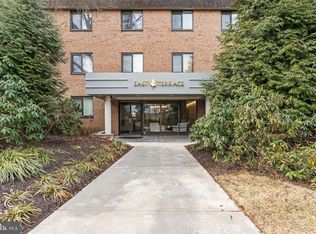
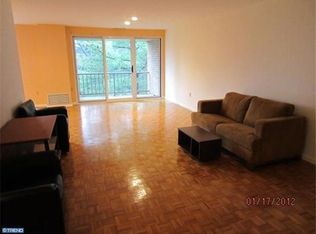
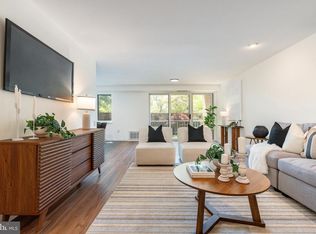
Welcome to this sunlit and spacious 2-bedroom, 2-bath condo in the desirable East building at Oak Hill Estates, steps away from all amenities - featuring a beautifully renovated lobby, ramp for accessibility and updated hallways. Directly adjacent to the unit's front door is a stairwell giving you direct access to the parking lot. This move-in-ready home boasts freshly painted interiors, rich hardwood floors, and a stylishly renovated kitchen with wood cabinetry, stainless steel appliances, gas cooking, and a pantry. The inviting foyer with coat closet opens into a large living room and dining area with sliding glass doors that lead to a private balcony—perfect for morning coffee or evening relaxation. The primary suite offers a generous walk-in closet and an updated en-suite bath. A second spacious bedroom with wall-to-wall closets, and a full linen closet, provide excellent storage. Plus a dedicated utility closet houses a full-size stackable washer and ventless dryer. Additional highlights include individually controlled HVAC and replacement windows (2011). There is a storage locker located on the same floor. The monthly condo fee covers heat, cooking gas, water, sewer, snow and trash removal, and common area upkeep. Electric is separately metered and billed monthly with the condo fee. Enjoy resort-style living with access to a pool, fitness center, tennis & pickleball courts, BBQ areas, a renovated clubhouse, and a playground. Pet-friendly (2 small pets under 25 lbs with registration), and outdoor electric grills are permitted. Located in the top-rated Lower Merion School District with a school bus stop at your door (within the community). Easy access to Center City via I-76 and Route 23, and just minutes from Main Line shops and restaurants.
Sold for $340,000
$340,000
1650 Oakwood Dr APT E202, Narberth, PA 19072
2beds
1,120sqft
Condominium
Built in 1967
-- sqft lot
$346,000 Zestimate®
$304/sqft
$2,860 Estimated rent
Home value
$346,000
$322,000 - $374,000
$2,860/mo
Zestimate® history
Owner options
List your home for rent
$2,860/mo
Rent Zestimate®
Find your next renter with Zillow Rental Manager. Plus, with online applications, you can quickly screen prospective tenants – for free.
$2,860/mo
Rent Zestimate®
Refinance and save
$2,226/mo
Est. payment
Refinancing to a lower rate could help reduce your monthly payments and save thousands over the life of the loan.
$2,226/mo
Est. payment
Explore your selling options
Work with a Zillow partner agent
Leverage their expertise and Zillow's premium Showcase listings to get your home seen by more buyers.
Get startedList with your own agent
Get your home in front of millions of buyers by listing it on Zillow.
Learn how to do itSell it yourself
Take full control of how buyers see your home on Zillow by listing For Sale by Owner (FSBO).
List your homeWhat's special
Zillow last checked:
Listing updated:
Listed by:
Diane Krause 610-547-1239,
BHHS Fox & Roach-Haverford,
Co-Listing Agent: John Thomas Callari 215-380-8044,
BHHS Fox & Roach-Haverford
Bought with:
Sara Olender, RS326821
Keller Williams Main Line
Source: Bright MLS,MLS#: PAMC2143836
Facts & features
Interior
Bedrooms & bathrooms
- Bedrooms: 2
- Bathrooms: 2
- Full bathrooms: 2
- Main level bathrooms: 2
- Main level bedrooms: 2
Rooms
- Room types: Primary Bedroom
Primary bedroom
- Level: Unspecified
Heating
- Forced Air, Natural Gas
Cooling
- Central Air, Electric
Appliances
- Included: Dishwasher, Disposal, Dryer, Microwave, Oven, Refrigerator, Stainless Steel Appliance(s), Washer, Gas Water Heater
- Laundry: In Unit
Features
- Bathroom - Stall Shower, Bathroom - Tub Shower, Crown Molding, Dining Area, Entry Level Bedroom, Floor Plan - Traditional, Kitchen - Galley, Pantry, Primary Bath(s), Recessed Lighting, Upgraded Countertops, Walk-In Closet(s)
- Flooring: Carpet, Ceramic Tile, Wood
- Doors: Sliding Glass
- Windows: Replacement
- Has basement: No
- Has fireplace: No
Interior area
- Total structure area: 1,120
- Total interior livable area: 1,120 sqft
- Finished area above ground: 1,120
- Finished area below ground: 0
Property
Parking
- Parking features: Lighted, Handicap Parking, Paved, Unassigned, Parking Lot
Accessibility
- Accessibility features: Accessible Elevator Installed, Accessible Approach with Ramp
Features
- Levels: One
- Stories: 1
- Exterior features: Street Lights, Balcony
- Pool features: Community
Details
- Additional structures: Above Grade, Below Grade
- Parcel number: 400043164248
- Zoning: RESI
- Special conditions: Standard
- Other equipment: Intercom
Construction
Type & style
- Home type: Condo
- Architectural style: Contemporary
- Property subtype: Condominium
- Attached to another structure: Yes
Materials
- Brick
Condition
- New construction: No
- Year built: 1967
Utilities & green energy
- Electric: Circuit Breakers
- Sewer: Public Sewer
- Water: Public
- Utilities for property: Electricity Available, Natural Gas Available
Community & HOA
Community
- Security: Main Entrance Lock
- Condo and coop fee: $575 monthly
- Subdivision: Oak Hill
HOA
- Has HOA: No
- Amenities included: Basketball Court, Clubhouse, Common Grounds, Elevator(s), Storage, Fitness Center, Meeting Room, Party Room, Pool, Tennis Court(s)
- Services included: All Ground Fee, Common Area Maintenance, Maintenance Structure, Gas, Health Club, Heat, Maintenance Grounds, Pool(s), Recreation Facility, Sewer, Snow Removal, Water
- HOA name: Oak Hill Condominium Association
Location
- Region: Narberth
- Municipality: LOWER MERION TWP
Financial & listing details
- Price per square foot: $304/sqft
- Tax assessed value: $122,370
- Annual tax amount: $5,386
- Date on market: 7/7/2025
- Listing agreement: Exclusive Right To Sell
- Listing terms: Conventional,Cash
- Inclusions: Washer, Dryer, Refrigerator
- Ownership: Condominium
Price history
| Date | Event | Price |
|---|---|---|
| 8/28/2025 | Sold | $340,000+1.5%$304/sqft |
Source:  Bright MLS #PAMC2143836 Report a problem Bright MLS #PAMC2143836 Report a problem | ||
| 7/15/2025 | Contingent | $335,000$299/sqft |
Source: Bright MLS #PAMC2143836 Report a problem | ||
| 7/8/2025 | Listed for sale | $335,000$299/sqft |
Source: Bright MLS #PAMC2143836 Report a problem | ||
Public tax history
Tax history is unavailable.
Neighborhood: 19072
Nearby homes
- $300,0002 bd2 ba1.1k sqft1650 Oakwood Dr #107, Penn Valley, PA 19072Sold
- $203,5001 bd1 ba858 sqft1640 Oakwood Dr #320, Penn Valley, PA 19072Off Market
- $308,0002 bd2 ba1.1k sqft1640 Oakwood Dr APT W212, Narberth, PA 19072Sold

- $255,0001 bd1 ba858 sqft1640 Oakwood Dr #W-103, Narberth, PA 19072Sold
- $335,0002 bd2 ba1.1k sqft1640 Oakwood Dr APT W118, Narberth, PA 19072Sold
- $254,5001 bd1 ba858 sqft1640 Oakwood Dr APT W120, Penn Valley, PA 19072Sold
- $359,3002 bd2 ba1.1k sqft1640 Oakwood Dr #102, Penn Valley, PA 19072Off Market
- $255,0001 bd1 ba858 sqft1640 Oakwood Dr #103, Penn Valley, PA 19072Sold
Nearby schools
GreatSchools rating
- 9/10Welsh Valley Middle SchoolGrades: 5-8Distance: 0.9 mi
- 10/10Harriton Senior High SchoolGrades: 9-12Distance: 3.2 mi
- 10/10Belmont Hills El SchoolGrades: K-4Distance: 1.6 mi
Schools provided by the listing agent
- District: Lower Merion
Source: Bright MLS. This data may not be complete. We recommend contacting the local school district to confirm school assignments for this home.
Get a cash offer in 3 minutes
Find out how much your home could sell for in as little as 3 minutes with a no-obligation cash offer.
Estimated market value
$346,000
Get a cash offer in 3 minutes
Find out how much your home could sell for in as little as 3 minutes with a no-obligation cash offer.
Estimated market value
$346,000
- Pennsylvania
- Montgomery County
- Narberth
- 19072
- 1650 Oakwood Dr Apartment E202
Nearby cities
Nearby zip codes
Other Narberth Topics
