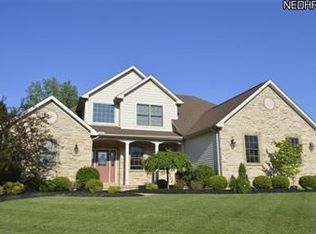
Located near the end of a quiet cul de sac street, this original-owner, custom-built home is 2 houses in one! Colonial + Ranch, it can accommodate any number of living arrangements: In-law set up, adult child apartment, or first & second floor Master Suites. Beautifully crafted & laid out offering a total of 5 Bedrooms & 3.5 Baths. Colonial is approx 2800 sq ft w/ Owner's Suite & 3 Bedrooms upstairs. The Lower Level features finished Rec Room & Sitting Area plus a huge storage area. A 1st floor Utility Room & Garage access link both homes. In-law Suite is approx 700 sq ft & has its own entrance as well as door to the back Deck & Yard, Custom Kitchen & Bath, vaulted Living Area, plus Bedroom w/ 2 closets. Added features to this home include 3-zoned heating/cooling system, Andersen windows, 2 rooms w/ surround sound. All appliances stay. Cul de sac backs to Valley Parkway trail & Metropark. Truly something special! Be sure to watch the VIRTUAL TOUR and schedule your showing soon.
Closed
Street View
$600,000
1650 Parkview Ln, Broadview Heights, OH 44147
5beds
3,989sqft
Single Family Residence
Built in 2007
0.46 Acres Lot
$667,100 Zestimate®
$150/sqft
$3,981 Estimated rent
Home value
$667,100
$634,000 - $700,000
$3,981/mo
Zestimate® history
Owner options
List your home for rent
$3,981/mo
Rent Zestimate®
Find your next renter with Zillow Rental Manager. Plus, with online applications, you can quickly screen prospective tenants – for free.
$3,981/mo
Rent Zestimate®
Refinance and save
$4,543/mo
Est. payment
Refinancing to a lower rate could help reduce your monthly payments and save thousands over the life of the loan.
$4,543/mo
Est. payment
Explore your selling options
Work with a Zillow partner agent
Leverage their expertise and Zillow's premium Showcase listings to get your home seen by more buyers.
Get startedList with your own agent
Get your home in front of millions of buyers by listing it on Zillow.
Learn how to do itSell it yourself
Take full control of how buyers see your home on Zillow by listing For Sale by Owner (FSBO).
List your homeWhat's special
In-law suiteFinished rec roomCustom kitchen and bath
Zillow last checked:
Listing updated:
Listed by:
Christopher Stanley 440-667-8937 stanleyteam@stoufferrealty.com,
Berkshire Hathaway HomeServices Stouffer Realty
Bought with:
Hasan W Saleh, 2009001623
Encompass Ohio Realty
Source: MLS Now,MLS#: 5145897 Originating MLS: Stark Trumbull Area REALTORS
Originating MLS: Stark Trumbull Area REALTORSFacts & features
Interior
Bedrooms & bathrooms
- Bedrooms: 5
- Bathrooms: 4
- Full bathrooms: 3
- 1/2 bathrooms: 1
- Main level bathrooms: 2
- Main level bedrooms: 1
Primary bedroom
- Description: Flooring: Carpet
- Level: Second
- Dimensions: 16 x 15
Bedroom
- Description: Flooring: Carpet
- Level: Second
- Dimensions: 12 x 12
Bedroom
- Description: Flooring: Ceramic Tile
- Level: Second
- Dimensions: 12 x 12
Bedroom
- Description: Flooring: Carpet
- Level: Second
- Dimensions: 12 x 12
Primary bathroom
- Description: Separate Shower, Double Sinks,Flooring: Luxury Vinyl Tile
- Features: Soaking Tub
- Level: Second
- Dimensions: 15 x 11
Bathroom
- Description: In-law Suite Full Bath, Custom Walk-in Shower w/ Tile Surround, Dual Shower Heads,Flooring: Ceramic Tile
- Level: First
- Dimensions: 9 x 7
Other
- Description: In-law Suite Bedroom,Flooring: Carpet
- Level: First
- Dimensions: 12 x 12
Dining room
- Description: Flooring: Carpet
- Level: First
- Dimensions: 14 x 12
Eat in kitchen
- Description: Flooring: Luxury Vinyl Tile
- Features: Breakfast Bar
- Level: First
- Dimensions: 19 x 13
Entry foyer
- Description: 2-story,Flooring: Luxury Vinyl Tile
- Level: First
- Dimensions: 17 x 8
Family room
- Description: Flooring: Carpet
- Features: Fireplace, Sound System, Wired for Sound
- Level: First
- Dimensions: 16 x 15
Kitchen
- Description: In-law Suite, Separate Entrance,Flooring: Ceramic Tile
- Features: Granite Counters
- Level: First
- Dimensions: 24 x 9
Living room
- Description: In-law Suite, access to back deck,Flooring: Carpet
- Level: First
- Dimensions: 14 x 11
Office
- Description: Flooring: Carpet
- Level: First
- Dimensions: 12 x 10
Other
- Description: Flooring: Ceramic Tile
- Level: Lower
- Dimensions: 9 x 9
Recreation
- Description: Flooring: Carpet
- Level: Lower
- Dimensions: 29 x 13
Utility room
- Description: Flooring: Luxury Vinyl Tile
- Level: First
- Dimensions: 12 x 6
Heating
- Forced Air, Fireplace(s), Gas, Zoned
Cooling
- Central Air, Ceiling Fan(s), Zoned
Appliances
- Included: Dryer, Dishwasher, Disposal, Microwave, Range, Refrigerator, Washer
Features
- Eat-in Kitchen, In-Law Floorplan, Kitchen Island, Sound System, Walk-In Closet(s), Wired for Sound
- Basement: Partially Finished
- Number of fireplaces: 1
- Fireplace features: Family Room, Glass Doors, Gas
Interior area
- Total structure area: 3,989
- Total interior livable area: 3,989 sqft
- Finished area above ground: 3,486
- Finished area below ground: 503
Property
Parking
- Total spaces: 3
- Parking features: Attached, Drain, Electricity, Garage, Garage Door Opener, Garage Faces Side, Water Available
- Attached garage spaces: 3
Features
- Levels: One,Two
- Stories: 1
- Patio & porch: Deck
- Has view: Yes
- View description: Trees/Woods
Lot
- Size: 0.46 Acres
- Dimensions: 100 x 194
- Features: Cul-De-Sac, Wooded
Details
- Parcel number: 58423030
Construction
Type & style
- Home type: SingleFamily
- Architectural style: Colonial,Ranch
- Property subtype: Single Family Residence
Materials
- Brick, Vinyl Siding
- Roof: Asphalt,Fiberglass
Condition
- Year built: 2007
Utilities & green energy
- Sewer: Public Sewer
- Water: Public
Community & HOA
Community
- Subdivision: Parkview Mdws
HOA
- Has HOA: Yes
- Services included: Other, Reserve Fund
- HOA fee: $300 annually
- HOA name: Parkview Meadows
Location
- Region: Broadview Heights
Financial & listing details
- Price per square foot: $150/sqft
- Tax assessed value: $532,100
- Annual tax amount: $11,466
- Date on market: 8/6/2025
- Cumulative days on market: 9 days
Price history
| Date | Event | Price |
|---|---|---|
| 9/15/2025 | Sold | $600,000$150/sqft |
Source:  MLS Now #5145897 Report a problem MLS Now #5145897 Report a problem | ||
| 8/13/2025 | Pending sale | $600,000$150/sqft |
Source: MLS Now #5145897 Report a problem | ||
| 8/6/2025 | Listed for sale | $600,000+40.8%$150/sqft |
Source: MLS Now #5145897 Report a problem | ||
| 10/26/2007 | Sold | $426,000$107/sqft |
Source: Public Record Report a problem | ||
Public tax history
| Year | Property taxes | Tax assessment |
|---|---|---|
| 2025 | $10,825 -5.6% | $186,240 |
| 2024 | $11,466 +8.3% | $186,240 +16.8% |
| 2023 | $10,584 +0.6% | $159,430 |
| 2022 | $10,516 -1.5% | $159,430 |
| 2021 | $10,676 -2.5% | $159,430 +2% |
| 2020 | $10,948 +0.6% | $156,310 |
| 2019 | $10,885 +1.3% | $156,310 |
| 2018 | $10,749 +5.1% | $156,310 +8.4% |
| 2017 | $10,225 +5% | $144,200 |
| 2016 | $9,734 | $144,200 |
| 2015 | $9,734 +8.5% | $144,200 +7% |
| 2014 | $8,975 +2.3% | $134,760 |
| 2013 | $8,773 +3.4% | $134,760 |
| 2012 | $8,485 -5.9% | $134,760 -8% |
| 2011 | $9,015 -0.2% | $146,550 |
| 2010 | $9,031 +1.1% | $146,550 |
| 2009 | $8,931 +14.7% | $146,550 +1% |
| 2008 | $7,785 +814.2% | $145,150 +829.9% |
| 2007 | $852 -0.3% | $15,610 |
| 2006 | $854 +50.3% | $15,610 +53.8% |
| 2005 | $569 +0.1% | $10,150 |
| 2004 | $568 | $10,150 |
Find assessor info on the county website
Neighborhood: 44147
Nearby homes
- $620,1004 bd2 ba3.1k sqft1600 Parkview Ln, Broadview Heights, OH 44147Off Market
- $521,3004 bd3 ba-- sqft1600 Parkview Ln #11, Broadview Heights, OH 44147Off Market

- $743,2004 bd2 ba3.4k sqft1700 Parkview Ln, Broadview Heights, OH 44147Off Market
- $632,9003 bd2 ba2.2k sqft1550 Parkview Ln, Broadview Heights, OH 44147Off Market
- $601,6003 bd2 ba2.7k sqft1750 Parkview Ln, Broadview Heights, OH 44147Off Market
- $702,6005 bd3 ba4.1k sqft1701 Parkview Ln, Broadview Heights, OH 44147Off Market
- $637,3002 bd2 ba2.6k sqft1661 Parkview Ln, Broadview Heights, OH 44147Off Market
- $---- bd-- ba-- sqft1211 Valley Parkway Dr, Broadview Heights, OH 44147Off Market
Nearby schools
GreatSchools rating
- 9/10North Royalton Elementary SchoolGrades: PK-4Distance: 2 mi
- 8/10North Royalton Middle SchoolGrades: 5-8Distance: 2.5 mi
- 8/10North Royalton High SchoolGrades: 9-12Distance: 2.4 mi
Schools provided by the listing agent
- District: North Royalton CSD - 1821
Source: MLS Now. This data may not be complete. We recommend contacting the local school district to confirm school assignments for this home.
Get a cash offer in 3 minutes
Find out how much your home could sell for in as little as 3 minutes with a no-obligation cash offer.
Estimated market value
$667,100
Get a cash offer in 3 minutes
Find out how much your home could sell for in as little as 3 minutes with a no-obligation cash offer.
Estimated market value
$667,100
- Ohio
- Cuyahoga County
- Broadview Heights
- 44147
- 1650 Parkview Ln
Nearby cities
Nearby zip codes
Other Broadview Heights Topics
- Apartments for Rent in 44147
- Houses for Sale in 44147
- Houses for Rent in 44147
- 44147 Real Estate
- Broadview Heights Condos
- Houses for Sale in Broadview Heights
- Newest Listings in Broadview Heights
- Broadview Heights Home Values
- Broadview Heights Real Estate Agents
- Broadview Heights Refinance
- Broadview Heights Mortgage Rates
