Charming and cozy second-floor condo featuring soaring vaulted ceilings, a warm fireplace, and a private balcony, perfect for relaxing and unwinding. This well-maintained home also offers the convenience of in-unit laundry, a one-car garage, and recently updated major mechanicals, including a new washer, dryer, and water heater (2026). Ideally located near Route 53, shopping, dining, and the scenic Buffalo Creek Forest Preserve, this condo combines comfort, convenience, and easy access to everyday amenities.
Contingent
$254,990
1650 Partridge Ln #4, Arlington Heights, IL 60004
2beds
1,100sqft
Condominium, Single Family Residence
Built in 1987
-- sqft lot
$-- Zestimate®
$232/sqft
$295/mo HOA
What's special
Warm fireplacePrivate balconyIn-unit laundrySoaring vaulted ceilingsOne-car garage
- 15 days |
- 282 |
- 15 |
Zillow last checked:
Listing updated:
Listed by:
Liz Mancilla 224-241-6958,
Keller Williams Thrive
Source: MRED as distributed by MLS GRID,MLS#: 12671024
Facts & features
Interior
Bedrooms & bathrooms
- Bedrooms: 2
- Bathrooms: 1
- Full bathrooms: 1
Rooms
- Room types: No additional rooms
Primary bedroom
- Level: Main
- Area: 143 Square Feet
- Dimensions: 11X13
Bedroom 2
- Level: Main
- Area: 121 Square Feet
- Dimensions: 11X11
Dining room
- Level: Main
- Area: 81 Square Feet
- Dimensions: 9X9
Kitchen
- Level: Main
- Area: 135 Square Feet
- Dimensions: 15X9
Laundry
- Level: Main
- Area: 35 Square Feet
- Dimensions: 7X5
Living room
- Level: Main
- Area: 216 Square Feet
- Dimensions: 18X12
Heating
- Natural Gas
Cooling
- Central Air
Appliances
- Included: Range, Dishwasher, Refrigerator
- Laundry: Washer Hookup, Gas Dryer Hookup, In Unit
Features
- Vaulted Ceiling(s), Storage
- Windows: Screens
- Basement: None
- Number of fireplaces: 1
- Fireplace features: Gas Starter, Living Room
Interior area
- Total structure area: 0
- Total interior livable area: 1,100 sqft
Property
Parking
- Total spaces: 1
- Parking features: Asphalt, Garage Door Opener, Yes, Garage Owned, Attached, Garage
- Attached garage spaces: 1
- Has uncovered spaces: Yes
Accessibility
- Accessibility features: No Disability Access
Features
- Exterior features: Balcony
Details
- Parcel number: 03061000181112
- Special conditions: None
Construction
Type & style
- Home type: Condo
- Property subtype: Condominium, Single Family Residence
Materials
- Aluminum Siding
- Roof: Asphalt
Condition
- New construction: No
- Year built: 1987
Details
- Builder model: Hampshire
Utilities & green energy
- Electric: Circuit Breakers
- Sewer: Public Sewer
- Water: Lake Michigan
Community & HOA
Community
- Security: Carbon Monoxide Detector(s)
- Subdivision: Pheasant Trail
HOA
- Has HOA: Yes
- Amenities included: None
- Services included: Water, Exterior Maintenance, Lawn Care, Scavenger, Snow Removal
- HOA fee: $295 monthly
Location
- Region: Arlington Heights
Financial & listing details
- Price per square foot: $232/sqft
- Tax assessed value: $169,100
- Annual tax amount: $5,512
- Date on market: 7/2/2026
- Ownership: Condo
Estimated market value
Not available
Estimated sales range
Not available
Not available
Price history
| Date | Event | Price |
|---|---|---|
| 7/4/2026 | Contingent | $254,990$232/sqft |
Source:  MRED as distributed by MLS GRID #12671024 Report a problem MRED as distributed by MLS GRID #12671024 Report a problem | ||
| 7/2/2026 | Listed for sale | $254,990+47.4%$232/sqft |
Source: MRED as distributed by MLS GRID #12671024 Report a problem | ||
| 11/19/2021 | Sold | $173,000+8.1%$157/sqft |
Source: Public Record Report a problem | ||
| 2/2/2017 | Sold | $160,000-17.7%$145/sqft |
Source: Public Record Report a problem | ||
| 3/28/2007 | Sold | $194,500$177/sqft |
Source: MRED as distributed by MLS GRID #06270131 Report a problem | ||
Public tax history
| Year | Property taxes | Tax assessment |
|---|---|---|
| 2024 | -- | $16,910 +0% |
| 2023 | $5,299 +4.9% | $16,909 |
| 2022 | $5,050 +4% | $16,909 +20.5% |
| 2021 | $4,856 +2.7% | $14,038 |
| 2020 | $4,727 -0.4% | $14,038 -9.9% |
| 2019 | $4,748 +17.3% | $15,582 +30.9% |
| 2018 | $4,049 +1.9% | $11,905 |
| 2017 | $3,974 +6.9% | $11,905 |
| 2016 | $3,717 +107.8% | $11,905 +21.6% |
| 2015 | $1,789 +3.6% | $9,791 |
| 2014 | $1,726 +5.1% | $9,791 |
| 2013 | $1,643 -34.6% | $9,791 -24.1% |
| 2012 | $2,512 -5.6% | $12,902 |
| 2011 | $2,661 -28% | $12,902 -15.6% |
| 2010 | $3,695 +11.4% | $15,283 0% |
| 2009 | $3,318 +9.3% | $15,289 -13.5% |
| 2008 | $3,035 -22.1% | $17,674 -4.3% |
| 2007 | $3,895 +55.3% | $18,473 +20.2% |
| 2006 | $2,508 +9.7% | $15,371 |
| 2005 | $2,288 +7.6% | $15,371 |
| 2004 | $2,126 -1.5% | $15,371 +29.3% |
| 2003 | $2,159 +5.5% | $11,892 |
| 2002 | $2,047 +19.3% | $11,892 |
| 2001 | $1,715 +1.2% | $11,892 +13.5% |
| 2000 | $1,696 +0% | $10,480 |
| 1999 | $1,696 | $10,480 |
Find assessor info on the county website
Monthly payment
Est. payment
Payment breakdown
Explore the cost of this home by adjusting the details. Changes won't be saved.Climate risks
Neighborhood: 60004
Nearby schools
GreatSchools rating
- 7/10Edgar A Poe Elementary SchoolGrades: PK-5Distance: 1.9 mi
- 7/10Cooper Middle SchoolGrades: 6-8Distance: 1 mi
- 9/10Buffalo Grove High SchoolGrades: 9-12Distance: 1.2 mi
Schools provided by the listing agent
- Elementary: Edgar A Poe Elementary School
- Middle: Cooper Middle School
- High: Buffalo Grove High School
- District: 21
Source: MRED as distributed by MLS GRID. This data may not be complete. We recommend contacting the local school district to confirm school assignments for this home.
- $285,0002 bd2 ba-- sqft1650 Partridge Ln #2, Arlington Heights, IL 60004Sold
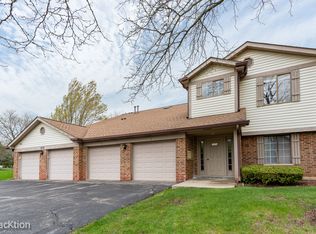
- $266,4002 bd-- ba-- sqft1650 Partridge Ln #3, Arlington Heights, IL 60004Off Market
- $306,6003 bd2 ba-- sqft1650 Partridge Ln #1, Arlington Heights, IL 60004Off Market
- $271,1002 bd2 ba-- sqft1640 Partridge Ln #6, Arlington Heights, IL 60004Off Market
- $315,0003 bd2 ba1.5k sqft1640 Partridge Ln #7, Arlington Heights, IL 60004Sold
- $307,2003 bd-- ba-- sqft1640 Partridge Ln #8, Arlington Heights, IL 60004Off Market
- $323,9003 bd2 ba1.5k sqft1631 W Partridge Ln #7, Arlington Heights, IL 60004Off Market
- $266,0002 bd2 ba1.2k sqft4131 Pheasant Trail Ct #6, Arlington Heights, IL 60004Off Market
A local agent can set up tours, give advice and negotiate with sellers.
A local lender can help you make sure your offer is ready when you are.
Similar homes
- $265,0002 bd2 ba1.2k sqft1243 E Baldwin Ln Unit 102, Palatine, IL 60074Active
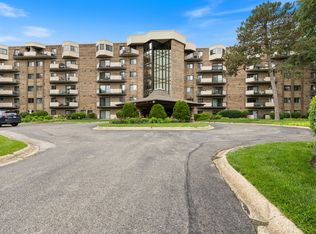 MLS ID #12696944, Sargun Singh, LPT Realty. MRED as distributed by MLS GRID
 - $265,0002 bd2 ba1.2k sqft3300 Carriage Way Dr #309, Arlington Heights, IL 60004Active
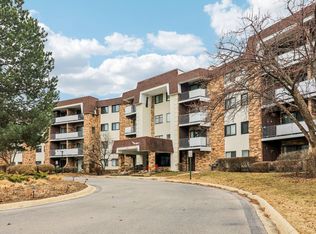 MLS ID #12576909, Kim Alden, Compass. MRED as distributed by MLS GRID
 - $304,0002 bd1 ba1k sqft2020 N Stillwater Rd #2020, Arlington Heights, IL 60004Price Change
 MLS ID #12685725, Paolo Ancona, LHC, Coldwell Banker Realty. MRED as distributed by MLS GRID
 - $272,0002 bd2 ba903 sqft2081 N Ginger Cir, Palatine, IL 60074Active
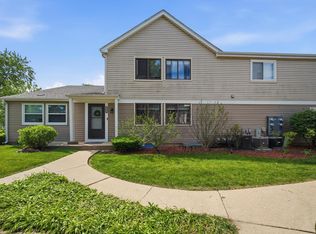 MLS ID #12676279, Shanice Modock, Keller Williams Success Realty. MRED as distributed by MLS GRID
 - $244,0003 bd1 ba900 sqft1308 Inverrary Ln #16D, Palatine, IL 60074ActiveMLS ID #12631088, Jim Starwalt, ABR,CRS,CSC,GRI, Better Homes and Garden Real Estate Star Homes. MRED as distributed by MLS GRID
- $239,9002 bd2 ba1.2k sqft35 S Baybrook Dr Unit 610, Palatine, IL 60074ActiveMLS ID #12640901, Niki Metropoulos, GRI, RE/MAX At Home. MRED as distributed by MLS GRID
- $225,0002 bd2 ba1.2k sqft111 W Brandon Ct #E-33, Palatine, IL 60067ActiveMLS ID #12677426, Terry Anderson, ABR,GRI,SRES, Baird & Warner. MRED as distributed by MLS GRID
- $247,0002 bd2 ba1.2k sqft1214 Ballantrae Pl APT E, Mundelein, IL 60060ActiveMLS ID #12684316, Dawn V Bravo, Compass. MRED as distributed by MLS GRID
- $319,9002 bd2 ba1.2k sqft634 Le Parc Cir #634, Buffalo Grove, IL 60089ActiveMLS ID #12697069, Brian Ban, @properties Christie's International Real Estate. MRED as distributed by MLS GRID
- $269,9002 bd1 ba1k sqft2434 Charleston Dr Unit 3, Schaumburg, IL 60193ActiveMLS ID #12701566, Manuel Rosales, RE/MAX Suburban. MRED as distributed by MLS GRID
- $269,0002 bd2 ba1.3k sqft250 W Parliament Pl APT 415, Mount Prospect, IL 60056ActiveMLS ID #12666539, Jamie Lee, Baird & Warner. MRED as distributed by MLS GRID
- $248,9002 bd2 ba1.2k sqft34451 N Old Walnut Cir Unit 207, Gurnee, IL 60031ActiveMLS ID #12697681, Benjamin Hickman, RE/MAX Plaza. MRED as distributed by MLS GRID
- $249,9002 bd2 ba1.2k sqft383 Woodview Cir APT D, Elgin, IL 60120ActiveMLS ID #12702192, Rafael Villagomez, Epic Real Estate Group. MRED as distributed by MLS GRID
- $267,9002 bd1 ba1.1k sqft196 Grove Ave Unit B, Des Plaines, IL 60016ActiveMLS ID #12700992, Rachael Ivanovic, HomeSmart Connect LLC. MRED as distributed by MLS GRID
- $240,0002 bd1 ba1k sqft1437 Sutter Dr #1437, Hanover Park, IL 60133ActiveMLS ID #12697816, Monica Morales, Extreme Realty LLC. MRED as distributed by MLS GRID
- $275,0002 bd1 ba1k sqft584 Elizabeth Dr #B, Wood Dale, IL 60191ActiveMLS ID #12696949, Sarah Kazarian, @properties Christie's International Real Estate. MRED as distributed by MLS GRID
- $365,0002 bd2 ba1.3k sqft1911 N Silver Lake Rd, Arlington Heights, IL 60004ActiveMLS ID #12644192, Matthew Messel, Compass. MRED as distributed by MLS GRID
- $250,0002 bd2 ba1.3k sqft7016 S Stratton Ln, Gurnee, IL 60031NewMLS ID #12691854, Ryan Widerberg, ABR,PSA,RENE,SFR, eXp Realty - Chicago North Ave. MRED as distributed by MLS GRID
- $214,9992 bd2 ba1.1k sqft5200 Carriageway Dr APT 214, Rolling Meadows, IL 60008ActiveMLS ID #12688298, Viktoriia Shtohryn, Baird & Warner. MRED as distributed by MLS GRID
- $285,0002 bd2 ba1k sqft447 N Cambridge Dr #447, Palatine, IL 60067ActiveMLS ID #12686953, Robin Marshall, CSC, @properties Christie's International Real Estate. MRED as distributed by MLS GRID
