Skip main navigation
Pending
  • $259,000

    1650 Pondside Dr, Statesboro, GA 30458

    3beds
    1,683sqft
    : 
    $1,894/mo
    Get pre-qualified
    Single Family Residence
    Built in 1994
    3,920 Square Feet Lot
    $256,100 Zestimate®
    $154/sqft
    $120/mo HOA

    What's special

    Cozy dual-sided fireplaceHigh soaring ceilingsImpressive primary suiteSpacious semi-open concept layoutElegant fluted columnsSunlit breakfast areaGrand foyer
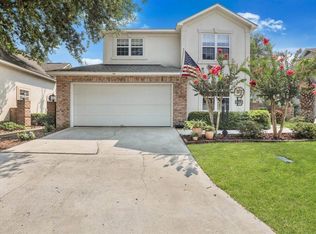
    Experience the ultimate low-maintenance lifestyle at 1650 Pondside Drive! Tucked within the securely gated On The Pond community, this home offers an exceptional blend of architectural elegance and turn-key convenience. Step through the private entrance into a grand foyer featuring high soaring ceilings, continuous light LVP and tile flooring, and elegant fluted columns defining a spacious, semi-open concept layout. Interior Highlights: Main-Level Living: Features 3 spacious main-level bedrooms, including a impressive primary suite complete with an en-suite bath featuring dual vanities, a separate shower, a garden tub, and a cozy dual-sided fireplace. Elegant Kitchen & Dining: An updated kitchen outfitted with stainless steel appliances and a sunlit breakfast area, alongside a formal dining room defined by a custom octagonal trey ceiling and chandelier. Great Room: A soaring living space with high ceilings and a focal fireplace-ideal for relaxing or entertaining. Functional Extras: A dedicated laundry room complete with a utility sink, plus an attached garage with seamless entry. Outdoor Living & Community Amenities: Relax on your private rear patio and walled courtyard-a quiet oasis for morning coffee. Best of all, let the HOA handle your grounds maintenance while you enjoy private community amenities including a swimming pool, stocked fishing pond, playground, and well-lit streetscapes. Minutes from Georgia Southern University and regional medical centers, this is lock-and-leave living at its finest! Call Weichert, Realtors - Webb & Associates for additional info and to schedule a personal tour. *Virtual touring available.
    38 days
    208
    11

    Likely to sell faster than

    Zillow last checked:

    Listing updated:

    Listed by:

    William R Webb 912-481-0548,

    Weichert Realtors-Webb & Associates

    Source: GAMLS,MLS#: 10814409MLS Logo

      Facts & features

      Interior

      Bedrooms & bathrooms
      • Bedrooms: 3
      • Bathrooms: 3
      • Full bathrooms: 2
      • 1/2 bathrooms: 1
      • Main level bathrooms: 2
      • Main level bedrooms: 3
      Rooms
      • Room types: Foyer, Great Room, Laundry
      Dining room
      • Features: Dining Rm/Living Rm Combo
      Kitchen
      • Features: Breakfast Area, Kitchen Island, Pantry
      Heating
      • Central, Electric
      Cooling
      • Ceiling Fan(s), Central Air, Electric
      Appliances
      • Included: Dishwasher, Electric Water Heater, Microwave, Oven/Range (Combo), Refrigerator, Stainless Steel Appliance(s)
      • Laundry: In Hall
      Features
      • Double Vanity, High Ceilings, Master On Main Level, Separate Shower, Soaking Tub, Tray Ceiling(s), Vaulted Ceiling(s), Walk-In Closet(s)
      • Flooring: Carpet, Tile, Vinyl
      • Windows: Double Pane Windows, Skylight(s)
      • Basement: None
      • Attic: Pull Down Stairs
      • Number of fireplaces: 2
      Interior area
      • Total structure area: 1,683
      • Total interior livable area: 1,683 sqft
      • Finished area above ground: 1,683
      • Finished area below ground: 0

      Property

      Parking
      • Parking features: Attached, Garage, Garage Door Opener, Kitchen Level, Off Street
      • Has attached garage: Yes
      Features
      • Levels: One
      • Stories: 1
      • Patio & porch: Patio
      Lot
      • Size: 3,920 Square Feet
      • Features: Level
      Details
      • Parcel number: MS76000009 031

      Construction

      Type & style
      • Home type: SingleFamily
      • Architectural style: Traditional
      • Property subtype: Single Family Residence
      Materials
      • Brick, Stucco
      • Foundation: Slab
      • Roof: Composition
      Condition
      • Resale
      • New construction: No
      • Year built: 1994

      Utilities & green energy

      • Sewer: Septic Tank
      • Water: Public, Well
      • Utilities for property: High Speed Internet, Underground Utilities

      Community & HOA

      Community
      • Features: Gated, Lake, Playground, Pool, Street Lights
      • Security: Gated Community
      • Subdivision: On The Pond
      HOA
      • Has HOA: Yes
      • Services included: Facilities Fee, Maintenance Grounds, Private Roads, Reserve Fund, Swimming
      • HOA fee: $1,440 annually
      Location
      • Region: Statesboro

      Financial & listing details

      • Price per square foot: $154/sqft
      • Tax assessed value: $238,500
      • Annual tax amount: $2,361
      • Date on market: 7/28/2026
      • Cumulative days on market: 39 days
      • Listing agreement: Exclusive Right To Sell
      • Listing terms: Cash,Conventional,FHA,Other,VA Loan

        Estimated market value

        $256,100

        $243,000 - $269,000

        $2,019/mo

        Price history

        DateEventPrice
        8/17/2026Pending sale$259,000$154/sqft
        Source: GAMLS #10814409 Report a problem
        7/28/2026Listed for sale$259,000+7%$154/sqft
        Source: GAMLS #10814409 Report a problem
        2/15/2024Sold$242,000$144/sqft
        Source: GAMLS #20155533 Report a problem
        12/18/2023Pending sale$242,000$144/sqft
        Source: GAMLS #20155533 Report a problem
        10/31/2023Listed for sale$242,000-21.9%$144/sqft
        Source: GAMLS #20155533 Report a problem
        6/24/2020Listing removed$975$1/sqft
        Source: WiseChoice Realty #8804615 Report a problem
        6/16/2020Listed for rent$975$1/sqft
        Source: WiseChoice Realty #8804615 Report a problem
        6/2/2016Sold$310,000-7.2%$184/sqft
        Source: Agent Provided Report a problem
        5/12/2016Pending sale$334,000$198/sqft
        Source: RE/MAX PREFERRED REALTY #07573551 Report a problem
        4/5/2016Price change$334,000-4.5%$198/sqft
        Source: RE/MAX Preferred Realty #7573551 Report a problem
        1/14/2016Price change$349,900+0.3%$208/sqft
        Source: RE/MAX Preferred Realty #7573551 Report a problem
        9/3/2015Price change$349,000-2.8%$207/sqft
        Source: BHHS KENNEDY REALTY #07469476 Report a problem
        7/20/2015Price change$359,000-2.7%$213/sqft
        Source: BHHS KENNEDY REALTY #07469476 Report a problem
        8/29/2013Price change$369,000-4.2%$219/sqft
        Source: United Country Report a problem
        12/11/2012Listed for sale$385,000-2.5%$229/sqft
        Source: United Country Report a problem
        3/20/2012Listing removed$395,000$235/sqft
        Source: United Country Report a problem
        11/2/2011Listed for sale$395,000$235/sqft
        Source: United Country Report a problem

        Public tax history

        YearProperty taxesTax assessment
        2025$2,039 +9.9%$95,400 +13%
        2024$1,855 -4.9%$84,400 +4%
        2023$1,950 +20%$81,160 +9.2%
        2022$1,624 +11.2%$74,303 +14%
        2021$1,461 +17.7%$65,191 +19%
        2020$1,242 +0.9%$54,780 +1%
        2019$1,230 +3%$54,264 +8.3%
        2018$1,194 +1.1%$50,110 +5.1%
        2017$1,181 +4%$47,667 +2.9%
        2016$1,136 +0.5%$46,303 +3%
        2015$1,130 +2.6%$44,939
        2014$1,100 $44,939
        2013-- --
        2012-- --
        2011-- --
        2010-- --
        2009-- $52,160
        2008-- $52,160
        2007-- $52,160 +13.3%
        2006-- $46,040
        2005-- $46,040 +19.9%
        2000-- $38,400
        Find assessor info on the county website

        Monthly payment

        Est. payment

        Payment breakdown

        Explore the cost of this home by adjusting the details. Changes won't be saved.
        All calculations are estimates and provided by Zillow, Inc. for informational purposes only. Actual amounts may vary.
        HOA fees may include property taxes on listings classified as Co-Ops. Contact the listing agent and/or owner for fee details.
        See how much you could borrow to make a competitive offer.

        Climate risks

        Neighborhood: 30458

        Getting around

        4 / 100
        Car-Dependent
        40 / 100
        Somewhat Bikeable

        Nearby schools

        GreatSchools rating
        Schools provided by the listing agent
        • Elementary: Langston Chapel
        • Middle: Langston Chapel
        • High: Statesboro

        Source: GAMLS. This data may not be complete. We recommend contacting the local school district to confirm school assignments for this home.

        A local agent can set up tours, give advice and negotiate with sellers.

        Browse local experts