GORGEOUS CUL-DE-SAC HOME! You will fall in love with the charming, old-world style of this custom-built home! Filled with so much character and room for the whole family with four spacious bedrooms, three different living areas and a private study! Beautifully renovated kitchen! Primary bedroom is down with renovated bath and huge closet. Bonus room is separated with it's own stairs. Watch the wildlife in your backyard from the huge, screened patio with vaulted ceilings...or better yet, sit on the raised patio and enjoy the serenity of the wooded common area that surrounds your private back yard! Walking distance to the elementary school and high school and only minutes to the interstate, Cool Springs and Franklin. Enjoy miles of the Brentwood trail system just outside your front door! Wonderfully maintained and move in ready! Don't miss this one! New roof and majority of windows have been replaced with Pella windows .PROFESSIONAL MEASURMENTS COMING SOON!
Closed
$1,330,000
1650 Preston Pl, Brentwood, TN 37027
4beds
4,253sqft
Single Family Residence, Residential
Built in 1996
0.36 Acres Lot
$1,434,000 Zestimate®
$313/sqft
$5,565 Estimated rent
Home value
$1,434,000
$1.33M - $1.53M
$5,565/mo
Zestimate® history
Owner options
List your home for rent
$5,565/mo
Rent Zestimate®
Find your next renter with Zillow Rental Manager. Plus, with online applications, you can quickly screen prospective tenants – for free.
$5,565/mo
Rent Zestimate®
Refinance and save
$7,611/mo
Est. payment
Refinancing to a lower rate could help reduce your monthly payments and save thousands over the life of the loan.
$7,611/mo
Est. payment
Explore your selling options
Work with a Zillow partner agent
Leverage their expertise and Zillow's premium Showcase listings to get your home seen by more buyers.
Get startedList with your own agent
Get your home in front of millions of buyers by listing it on Zillow.
Learn how to do itSell it yourself
Take full control of how buyers see your home on Zillow by listing For Sale by Owner (FSBO).
List your homeWhat's special
Cool springsCustom - built homeNew roofOld - world styleRenovated bathRaised patioScreened patio
Zillow last checked:
Listing updated:
Listed by:
Monica Veal 615-495-9440,
Benchmark Realty, LLC
Bought with:
Maxwell Britton, 341478
ATLAS GLOBAL REAL ESTATE
Source: RealTracs MLS as distributed by MLS GRID,MLS#: 2623099
Facts & features
Interior
Bedrooms & bathrooms
- Bedrooms: 4
- Bathrooms: 4
- Full bathrooms: 3
- 1/2 bathrooms: 1
- Main level bedrooms: 1
Bedroom 1
- Features: Suite
- Level: Suite
- Area: 224 Square Feet
- Dimensions: 14x16
Bedroom 2
- Features: Bath
- Level: Bath
- Area: 300 Square Feet
- Dimensions: 15x20
Bedroom 3
- Area: 210 Square Feet
- Dimensions: 14x15
Bedroom 4
- Area: 132 Square Feet
- Dimensions: 11x12
Bonus room
- Features: Second Floor
- Level: Second Floor
- Area: 363 Square Feet
- Dimensions: 11x33
Den
- Area: 165 Square Feet
- Dimensions: 11x15
Dining room
- Features: Formal
- Level: Formal
- Area: 156 Square Feet
- Dimensions: 12x13
Kitchen
- Features: Pantry
- Level: Pantry
- Area: 210 Square Feet
- Dimensions: 14x15
Living room
- Area: 288 Square Feet
- Dimensions: 16x18
Heating
- Central, Natural Gas
Cooling
- Central Air, Electric
Appliances
- Included: Dishwasher, Disposal, Microwave, Built-In Electric Oven, Cooktop
- Laundry: Electric Dryer Hookup, Washer Hookup
Features
- Ceiling Fan(s), Entrance Foyer, Extra Closets, High Ceilings, Pantry, Walk-In Closet(s), Wet Bar
- Flooring: Carpet, Wood, Tile
- Basement: Crawl Space
- Number of fireplaces: 2
- Fireplace features: Den, Living Room
Interior area
- Total structure area: 4,253
- Total interior livable area: 4,253 sqft
- Finished area above ground: 4,253
Property
Parking
- Total spaces: 5
- Parking features: Garage Door Opener, Garage Faces Side, Aggregate
- Garage spaces: 3
- Uncovered spaces: 2
Features
- Levels: Two
- Stories: 2
- Patio & porch: Patio, Screened
- Pool features: Association
Lot
- Size: 0.36 Acres
- Dimensions: 50 x 165
- Features: Sloped
Details
- Parcel number: 094055H D 01200 00016055H
- Special conditions: Standard
- Other equipment: Intercom
Construction
Type & style
- Home type: SingleFamily
- Property subtype: Single Family Residence, Residential
Materials
- Ext Insul. Coating System
- Roof: Shingle
Condition
- New construction: No
- Year built: 1996
Utilities & green energy
- Sewer: Public Sewer
- Water: Public
- Utilities for property: Electricity Available, Water Available, Underground Utilities
Community & HOA
Community
- Security: Carbon Monoxide Detector(s), Smoke Detector(s)
- Subdivision: Highland Park/Raintree Forest So
HOA
- Has HOA: Yes
- Amenities included: Clubhouse, Pool, Underground Utilities, Trail(s)
- HOA fee: $70 monthly
Location
- Region: Brentwood
Financial & listing details
- Price per square foot: $313/sqft
- Tax assessed value: $1,276,100
- Annual tax amount: $3,826
- Date on market: 2/26/2024
- Electric utility on property: Yes
Price history
| Date | Event | Price |
|---|---|---|
| 3/26/2024 | Sold | $1,330,000+2.7%$313/sqft |
Source:  RealTracs MLS as distributed by MLS GRID #2623099 Report a problem RealTracs MLS as distributed by MLS GRID #2623099 Report a problem | ||
| 3/25/2024 | Pending sale | $1,295,000$304/sqft |
Source: RealTracs MLS as distributed by MLS GRID #2623099 Report a problem | ||
| 2/27/2024 | Contingent | $1,295,000$304/sqft |
Source: RealTracs MLS as distributed by MLS GRID #2623099 Report a problem | ||
| 2/26/2024 | Listed for sale | $1,295,000$304/sqft |
Source: RealTracs MLS as distributed by MLS GRID #2623099 Report a problem | ||
Public tax history
| Year | Property taxes | Tax assessment |
|---|---|---|
| 2025 | $4,753 +24.2% | $319,025 +80.9% |
| 2024 | $3,826 | $176,325 |
| 2023 | $3,826 | $176,325 |
| 2022 | $3,826 | $176,325 |
| 2021 | $3,826 -0.1% | $176,325 +18.8% |
| 2020 | $3,829 | $148,425 |
| 2019 | $3,829 +2.8% | $148,425 |
| 2018 | $3,725 | $148,425 |
| 2017 | $3,725 | $148,425 |
| 2016 | -- | $148,425 +23.7% |
| 2015 | -- | $120,025 |
| 2014 | -- | $120,025 |
| 2013 | -- | $120,025 |
| 2012 | -- | $120,025 |
| 2011 | -- | $120,025 -0.5% |
| 2007 | $3,316 | $120,590 |
| 2006 | $3,316 -10.3% | $120,590 +10.3% |
| 2005 | $3,695 | $109,328 |
| 2004 | $3,695 | $109,328 |
| 2002 | $3,695 | $109,328 |
| 2001 | -- | $109,328 -75% |
| 2000 | -- | $437,310 |
Find assessor info on the county website
Neighborhood: 37027
Nearby homes
- $1,308,6004 bd5 ba4k sqft1646 Preston Pl, Brentwood, TN 37027Off Market
- $1,077,0004 bd4 ba2.8k sqft1654 Preston Pl, Brentwood, TN 37027Off Market
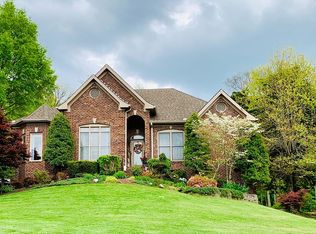
- $1,931,100-- bd5 ba5.8k sqft1658 Preston Pl, Brentwood, TN 37027Off Market
- $1,117,1004 bd4 ba3.7k sqft1643 Preston Pl, Brentwood, TN 37027Off Market

- $1,132,900-- bd5 ba3.5k sqft1662 Preston Pl, Brentwood, TN 37027Off Market
- $1,486,7004 bd5 ba4.2k sqft1651 Preston Pl, Brentwood, TN 37027Off Market
- $1,238,4004 bd4 ba4.3k sqft1647 Preston Pl, Brentwood, TN 37027Off Market
- $1,015,7004 bd4 ba1.5k sqft1655 Preston Pl, Brentwood, TN 37027Off Market
Nearby schools
GreatSchools rating
- 9/10Kenrose Elementary SchoolGrades: K-5Distance: 0.5 mi
- 9/10Woodland Middle SchoolGrades: 6-8Distance: 1.6 mi
- 10/10Ravenwood High SchoolGrades: 9-12Distance: 0.8 mi
Schools provided by the listing agent
- Elementary: Kenrose Elementary
- Middle: Woodland Middle School
- High: Ravenwood High School
Source: RealTracs MLS as distributed by MLS GRID. This data may not be complete. We recommend contacting the local school district to confirm school assignments for this home.
Get a cash offer in 3 minutes
Find out how much your home could sell for in as little as 3 minutes with a no-obligation cash offer.
Estimated market value
$1,434,000
Get a cash offer in 3 minutes
Find out how much your home could sell for in as little as 3 minutes with a no-obligation cash offer.
Estimated market value
$1,434,000
- Tennessee
- Williamson County
- Brentwood
- 37027
- 1650 Preston Pl
Nearby cities
Nearby zip codes
Other Brentwood Topics
