Lender credit when using preferred lender (terms and conditions apply)! If you’ve been searching for a private retreat with room to bring your vision to life, this exceptional property on 40+ acres delivers. Perfectly suited for those dreaming of a farm, a multi-generational setup, or a true family compound, this home offers the space, flexibility, and setting to create something special. Inside, you’ll find 4 spacious bedrooms plus a dedicated office/5th bedroom and 4 full bathrooms, including a luxurious primary suite designed as your personal escape. The primary features its own fireplace, perfect for cozy evenings along with a large walkin closet that provides generous storage. The layout is ideal for both entertaining & daily living, offering a welcoming family room & a separate living room so everyone has space to gather or unwind. Storage is abundant throughout the home, making it easy to stay organized.. Upstairs, two additional bedrooms each have their own private full bathrooms, providing comfort and privacy for family or guests. A large bonus room completes the upper level, offering the perfect spot for a pool table, movie nights, or a game room designed for making memories. Step outside and experience the lifestyle this property was made for. Enjoy sunny days by the inground saltwater pool, with plenty of space to relax or host gatherings. The land itself is rich with opportunity, featuring a shed and a detached 100x40 building equipped with water and electric,ideal for hobbies, equipment, or future expansion. A seasonal creek winds through the property, attracting abundant wildlife and adding to the peaceful, natural beauty that surrounds you. Whether you’re looking to establish a working farm, create a private estate, or build a place where generations can come together, this property offers the rare combination of acreage, functionality, & charm to make it all possible. Just 10 minutes to Columbia, 3 miles off of Exit 9 from TN99.
Active
Price cut: $101K (9/21)
$1,299,000
1650 Ricketts Mill Rd, Mt Pleasant, TN 38474
4beds
4,269sqft
Single Family Residence, Residential
Built in 2007
43.48 Acres Lot
$-- Zestimate®
$304/sqft
$-- HOA
What's special
Abundant wildlifeInground saltwater poolWelcoming family room
- 18 days
- 896
- 56
Zillow last checked:
Listing updated:
Listed by:
Jennifer Vaughn 614-563-8735,
Keller Williams Realty - Murfreesboro 615-895-8000
Source: RealTracs MLS as distributed by MLS GRID,MLS#: 3178743
Facts & features
Interior
Bedrooms & bathrooms
- Bedrooms: 4
- Bathrooms: 4
- Full bathrooms: 4
- Main level bedrooms: 2
Bedroom 1
- Area: 288 Square Feet
- Dimensions: 16x18
Bedroom 2
- Area: 132 Square Feet
- Dimensions: 11x12
Bedroom 3
- Area: 276 Square Feet
- Dimensions: 12x23
Bedroom 4
- Area: 275 Square Feet
- Dimensions: 11x25
Primary bathroom
- Features: Double Vanity
- Level: Double Vanity
Heating
- Central, Electric
Cooling
- Ceiling Fan(s), Central Air, Electric
Appliances
- Included: Double Oven, Electric Oven, Cooktop, Microwave, Refrigerator
Features
- Flooring: Carpet, Wood, Tile
- Basement: Crawl Space
- Number of fireplaces: 2
- Fireplace features: Wood Burning
Interior area
- Total structure area: 4,269
- Total interior livable area: 4,269 sqft
- Finished area above ground: 4,269
Property
Parking
- Total spaces: 2
- Parking features: Garage Door Opener, Attached
- Attached garage spaces: 2
Features
- Levels: Two
- Stories: 2
- Patio & porch: Patio, Covered, Porch
- Has private pool: Yes
- Pool features: In Ground
- Has view: Yes
- View description: Mountain(s)
- Waterfront features: Creek
Lot
- Size: 43.48 Acres
Details
- Additional structures: Barn(s), Storage
- Parcel number: 132 02604 000
- Special conditions: Standard
Construction
Type & style
- Home type: SingleFamily
- Architectural style: Traditional
- Property subtype: Single Family Residence, Residential
Materials
- Vinyl Siding
- Roof: Asphalt
Condition
- New construction: No
- Year built: 2007
Utilities & green energy
- Sewer: Septic Tank
- Water: Private
- Utilities for property: Electricity Available, Water Available
Community & HOA
Community
- Subdivision: No
HOA
- Has HOA: No
Location
- Region: Mt Pleasant
Financial & listing details
- Price per square foot: $304/sqft
- Tax assessed value: $655,100
- Annual tax amount: $2,260
- Date on market: 9/2/2026
- Electric utility on property: Yes
Estimated market value
Not available
Estimated sales range
Not available
Not available
Price history
| Date | Event | Price |
|---|---|---|
| 9/21/2026 | Price change | $1,299,000-7.2%$304/sqft |
Source:  RealTracs MLS as distributed by MLS GRID #3178743 Report a problem RealTracs MLS as distributed by MLS GRID #3178743 Report a problem | ||
| 9/3/2026 | Listed for sale | $1,400,000$328/sqft |
Source: RealTracs MLS as distributed by MLS GRID #3178743 Report a problem | ||
| 8/24/2026 | Contingent | $1,400,000$328/sqft |
Source: RealTracs MLS as distributed by MLS GRID #3178743 Report a problem | ||
| 7/26/2026 | Price change | $1,400,000-16.4%$328/sqft |
Source: RealTracs MLS as distributed by MLS GRID #3178743 Report a problem | ||
| 7/14/2026 | Price change | $1,675,000-0.3%$392/sqft |
Source: RealTracs MLS as distributed by MLS GRID #3178743 Report a problem | ||
| 5/14/2026 | Price change | $1,680,000-9.2%$394/sqft |
Source: RealTracs MLS as distributed by MLS GRID #3178743 Report a problem | ||
| 4/18/2026 | Listed for sale | $1,850,000+388.4%$433/sqft |
Source: RealTracs MLS as distributed by MLS GRID #3178743 Report a problem | ||
| 2/11/2015 | Sold | $378,800$89/sqft |
Source: Public Record Report a problem | ||
Public tax history
| Year | Property taxes | Tax assessment |
|---|---|---|
| 2025 | $2,260 | $118,300 |
| 2024 | $2,260 | $118,300 |
| 2023 | $2,260 | $118,300 |
| 2022 | $2,260 +11.1% | $118,300 +30% |
| 2021 | $2,035 | $90,975 |
| 2020 | $2,035 +11.5% | $90,975 +11.5% |
| 2019 | $1,824 -17.2% | $81,575 -17.2% |
| 2018 | $2,202 -9% | $98,475 +14.6% |
| 2017 | $2,419 | $85,925 |
| 2016 | $2,419 +0.4% | $85,925 -6.6% |
| 2015 | $2,410 | $91,975 |
| 2014 | $2,410 | $91,975 |
| 2013 | -- | $91,975 -4.6% |
| 2012 | $2,505 +0% | $96,450 +0% |
| 2011 | $2,505 | $96,446 |
| 2010 | $2,505 | $96,446 |
| 2009 | -- | $96,446 +43.1% |
| 2008 | $1,685 | $67,408 |
| 2007 | $1,685 +82.3% | $67,408 +110.7% |
| 2005 | $925 +5.9% | $31,993 |
| 2004 | $873 | $31,993 |
| 2002 | $873 | $31,993 |
| 2001 | -- | $31,993 -75.2% |
| 2000 | -- | $129,175 |
Find assessor info on the county website
Monthly payment
Est. payment
Payment breakdown
Explore the cost of this home by adjusting the details. Changes won't be saved.Climate risks
Neighborhood: 38474
Nearby schools
Schools provided by the listing agent
- Elementary: Mt Pleasant Elementary
- Middle: Mount Pleasant Middle School
- High: Mt Pleasant High School
Source: RealTracs MLS as distributed by MLS GRID. This data may not be complete. We recommend contacting the local school district to confirm school assignments for this home.
- $953,6004 bd4 ba4.3k sqft1650 Ricketts Mill Rd, Mount Pleasant, TN 38474Off Market
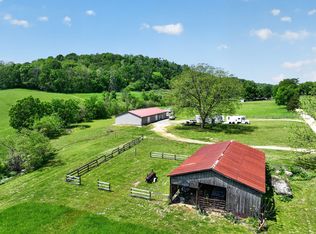
- $1,299,00043.48 acres1641 Long Branch Ln, Mount Pleasant, TN 38474Lot/Land
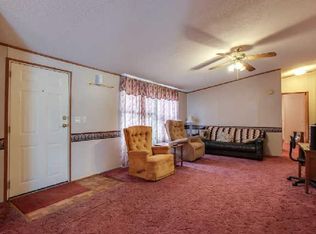
- $248,100-- bd1 ba1.3k sqft1672 Ricketts Mill Rd, Mt Pleasant, TN 38474Off Market
- $460,0003 bd3 ba2k sqft1678 & 1680 Ricketts Mill Rd, Mount Pleasant, TN 38474Off Market
Similar homes
- $1,049,9003 bd3 ba3.7k sqft580 Southport Rd, Mt Pleasant, TN 38474For Sale

 MLS ID #3526851, George Vrailas. RealTracs MLS as distributed by MLS GRID
 - $725,0004 bd3 ba3.5k sqft8130 Joy Rd, Mt Pleasant, TN 38474For Sale
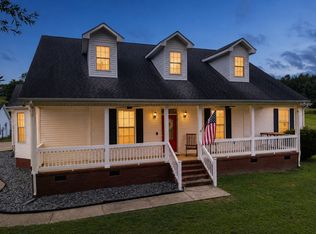 MLS ID #3326362, Toni Frizzell ,Senior Broker Associate. RealTracs MLS as distributed by MLS GRID
 - $990,9004 bd4 ba3.8k sqft1553 N Main St, Mount Pleasant, TN 38474For Sale
 MLS ID #3213694, Haley McKnatt. RealTracs MLS as distributed by MLS GRID
 - $1,350,0004 bd5 ba4.1k sqft1234 Polk Ln Lot 3, Columbia, TN 38401New Construction
 MLS ID #3278611, Ethan Lanagan. RealTracs MLS as distributed by MLS GRID
 - $1,499,9995 bd7 ba5.1k sqft1205 Sequoya Trl, Columbia, TN 38401For SaleMLS ID #3595270, Mina Jensen Hale. RealTracs MLS as distributed by MLS GRID
- $1,429,0004 bd4 ba4.4k sqft4000 Cantebury Dr, Culleoka, TN 38451For SaleMLS ID #3322281, Clay Dunivan - Platinum Properties. RealTracs MLS as distributed by MLS GRID
- $1,339,0005 bd3 ba3.5k sqft3087 Valley Creek Rd, Culleoka, TN 38451For SaleMLS ID #3528985, Kathey Darnell-Keen. RealTracs MLS as distributed by MLS GRID
- $750,0003 bd3 ba2.5k sqft7009 Hoover Mason Ln, Mt Pleasant, TN 38474For SaleMLS ID #3145668, Kerry Wayne Boshers. RealTracs MLS as distributed by MLS GRID
- $1,450,0004 bd4 ba4.3k sqft391 Keg Springs Rd, Hampshire, TN 38461For SaleMLS ID #3165409, Charles (Charlie) Neese. RealTracs MLS as distributed by MLS GRID
- $694,9003 bd3 ba2.3k sqft8551 Crawley Hill Rd, Mount Pleasant, TN 38474For SaleMLS ID #3309227, Melissa Thomas Pyron. RealTracs MLS as distributed by MLS GRID
- $699,0004 bd3 ba2.6k sqft3369 Hampshire Pike, Mount Pleasant, TN 38474For SaleMLS ID #3185513, Martin Hickman. RealTracs MLS as distributed by MLS GRID
- $1,195,0003 bd4 ba3.7k sqft1110 Sequoya Trl, Columbia, TN 38401For SaleMLS ID #3285937, Kamryn Pokorny. RealTracs MLS as distributed by MLS GRID
- $1,285,0005 bd4 ba5.9k sqft4118 Leipers Creek Rd, Williamsport, TN 38487For SaleMLS ID #3523640, Walker Hoye. RealTracs MLS as distributed by MLS GRID
- $1,078,0004 bd5 ba4.5k sqft1725 Mayflower Dr, Columbia, TN 38401For SaleMLS ID #3593828, Stacey Springer. RealTracs MLS as distributed by MLS GRID
- $1,399,0004 bd5 ba4.5k sqft418 Rutherford Ln, Columbia, TN 38401For SaleMLS ID #3185277, Katie Baker. RealTracs MLS as distributed by MLS GRID
- $874,9904 bd3 ba3.8k sqft3319 Booker Ridge Rd Lot 5, Mount Pleasant, TN 38474New ConstructionMLS ID #3215468, Matthew Johnson. RealTracs MLS as distributed by MLS GRID
- $990,0003 bd3 ba2.4k sqft3056 Martin Hollow Rd, Culleoka, TN 38451For SaleMLS ID #3592229, Alice Ewald. RealTracs MLS as distributed by MLS GRID
- $999,9003 bd6 ba4.6k sqft2685 Hampshire Pike, Columbia, TN 38401For SaleMLS ID #3320180, George Vrailas. RealTracs MLS as distributed by MLS GRID
- $899,9003 bd3 ba2.2k sqft3771 Jimmy Gray Robinson Rd, Williamsport, TN 38487For SaleMLS ID #3547088, George Vrailas. RealTracs MLS as distributed by MLS GRID
