Welcome to this beautifully maintained Adobe Heights home offering comfort, functionality, and breathtaking views of the Ruby Mtns. This rustic property features 3 bedrooms plus an office, 2 bathrooms, and an oversized 2-car garage with epoxy flooring. Inside discover new hardwood floors in the bedrooms and an inviting open-concept layout. The generous living room flows seamlessly into the large dining area and well-appointed kitchen, with abundant cabinet and countertop space, stainless steel appliances, a gas cooktop, and the convenience of two ovens-one electric and one propane.The large primary suite is a nice retreat with an en-suite bathroom featuring dual sinks, a deep jetted soaking tub, and a separate shower. The home has a water filtration system to the well and a water softener. The partial walkout basement provides great storage space and is equipped with gutters and French drains for flood prevention. Outside, you'll find great curb appeal with fresh exterior paint done in 2025,Trex decking on both the front and back porches, and a dedicated cement entertainment area ready for a fire pit and outdoor gatherings. With just a 15 minute drive to town, this home has it all!
Sold for $495,000
$495,000
1650 Rio Dr, Elko, NV 89801
3beds
2,628sqft
Single Family Residence
Built in 2009
10.06 Acres Lot
$495,300 Zestimate®
$188/sqft
$2,631 Estimated rent
Home value
$495,300
$471,000 - $520,000
$2,631/mo
Zestimate® history
Owner options
List your home for rent
$2,631/mo
Rent Zestimate®
Find your next renter with Zillow Rental Manager. Plus, with online applications, you can quickly screen prospective tenants – for free.
$2,631/mo
Rent Zestimate®
Refinance and save
$3,081/mo
Est. payment
Refinancing to a lower rate could help reduce your monthly payments and save thousands over the life of the loan.
$3,081/mo
Est. payment
Explore your selling options
Work with a Zillow partner agent
Leverage their expertise and Zillow's premium Showcase listings to get your home seen by more buyers.
Get startedList with your own agent
Get your home in front of millions of buyers by listing it on Zillow.
Learn how to do itSell it yourself
Take full control of how buyers see your home on Zillow by listing For Sale by Owner (FSBO).
List your homeWhat's special
Large primary suiteWell-appointed kitchenLarge dining areaStainless steel appliancesInviting open-concept layoutSeparate showerGas cooktop
Zillow last checked:
Listing updated:
Listed by:
Brigitte Anderson S.0188602 (775)338-9834,
Real Broker LLC
Bought with:
Lindsay Myers, S.0186656
Robinhood Realty Elko LLC
Source: ECMLS,MLS#: 3628037Originating MLS: Elko County Association of Realtors
Facts & features
Interior
Bedrooms & bathrooms
- Bedrooms: 3
- Bathrooms: 2
- Full bathrooms: 2
Rooms
- Room types: Den, Office
Heating
- Forced Air, Fireplace(s), Propane
Cooling
- Central Air
Appliances
- Included: Some Propane Appliances, Electric Oven, Electric Range, Oven, Range
Features
- Ceiling Fan(s), Fireplace, Home Office, Vaulted Ceiling(s)
- Flooring: Hardwood
- Basement: Partial
- Has fireplace: Yes
- Fireplace features: Wood Burning
Interior area
- Total interior livable area: 2,628 sqft
Property
Parking
- Total spaces: 2
- Parking features: Epoxy Flooring, Garage Door Opener, Heated Garage
- Garage spaces: 2
Features
- Patio & porch: Deck, Open, Patio
- Exterior features: Deck, Fence, Sprinkler/Irrigation, Lighting, Patio, Rain Gutters, Storage
- Fencing: Partial
- Has view: Yes
- View description: Mountain(s), Valley
Lot
- Size: 10.06 Acres
- Features: Adjacent To Public Land, Lawn, Rolling Slope, Rock Outcropping, Sprinklers Automatic
- Topography: Rolling
Details
- Additional structures: Shed(s)
- Parcel number: 00551D054
- Zoning description: SL
Construction
Type & style
- Home type: SingleFamily
- Architectural style: Ranch
- Property subtype: Single Family Residence
Materials
- Fiber Cement
- Foundation: Poured
- Roof: Metal
Condition
- Year built: 2009
Utilities & green energy
- Water: Private, Well
Community & HOA
Community
- Features: Storm Drain(s)
- Subdivision: Adobe Heights
HOA
- Has HOA: Yes
- Services included: Road Maintenance
- HOA fee: $33 monthly
Location
- Region: Elko
Financial & listing details
- Price per square foot: $188/sqft
- Tax assessed value: $138,344
- Annual tax amount: $3,620
- Date on market: 6/23/2026
- Cumulative days on market: 77 days
Price history
| Date | Event | Price |
|---|---|---|
| 9/8/2026 | Sold | $495,000$188/sqft |
Source: ECMLS #3628037 Report a problem | ||
| 7/24/2026 | Pending sale | $495,000$188/sqft |
Source: ECMLS #3628037 Report a problem | ||
| 7/3/2026 | Listed for sale | $495,000$188/sqft |
Source: ECMLS #3628037 Report a problem | ||
| 6/26/2026 | Contingent | $495,000$188/sqft |
Source: ECMLS #3628037 Report a problem | ||
| 6/23/2026 | Listed for sale | $495,000+1318.3%$188/sqft |
Source: ECMLS #3628037 Report a problem | ||
| 6/10/2005 | Sold | $34,900$13/sqft |
Source: Public Record Report a problem | ||
Public tax history
| Year | Property taxes | Tax assessment |
|---|---|---|
| 2025 | $3,205 +3% | $138,344 -0.3% |
| 2024 | $3,112 +3% | $138,797 +6.5% |
| 2023 | $3,021 -3.9% | $130,371 +15.6% |
| 2022 | $3,142 +12.1% | $112,786 +13.9% |
| 2021 | $2,803 | $99,001 -1.3% |
| 2020 | $2,803 | $100,291 +5.9% |
| 2019 | $2,803 +4.9% | $94,687 +0% |
| 2018 | $2,673 +0.4% | $94,682 +1.7% |
| 2017 | $2,664 +11.6% | $93,104 +1.2% |
| 2016 | $2,387 +11.2% | $91,961 +6.8% |
| 2015 | $2,146 | $86,076 +3.9% |
| 2014 | $2,146 | $82,842 +3.8% |
| 2013 | -- | $79,820 |
| 2012 | -- | $79,820 +4.2% |
| 2011 | -- | $76,613 -6.7% |
| 2010 | -- | $82,139 +611.2% |
| 2009 | -- | $11,550 |
| 2008 | -- | $11,550 |
| 2007 | -- | $11,550 |
| 2006 | -- | $11,550 |
| 2004 | -- | $11,550 |
Find assessor info on the county website
Neighborhood: 89801
Nearby homes
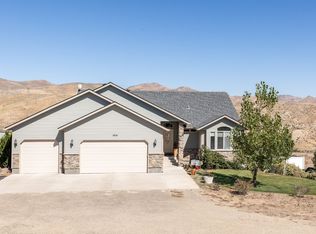
- $585,0005 bd3 ba3.1k sqft1614 Rio Dr, Elko, NV 89801Sold
- $568,9002 bd2 ba1.6k sqft1691 Rio Dr, Elko, NV 89801Off Market
- $415,800-- bd-- ba2.4k sqft6487 Ranchero Dr, Elko, NV 89801Off Market
- $504,0003 bd2 ba1.5k sqft1596 Rio Dr, Elko, NV 89801Off Market
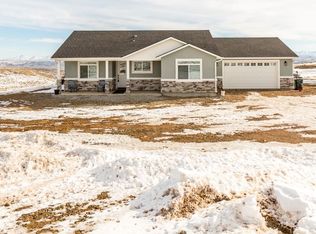
- $410,0003 bd2 ba1.8k sqft1603 Rio Dr, Elko, NV 89801Sold
- $421,6004 bd2 ba2.2k sqft1572 Rio Dr, Elko, NV 89801Off Market
- $344,8003 bd2 ba1.7k sqft1401 Adobe Heights Dr, Elko, NV 89801Off Market
- $362,300-- bd-- ba1.5k sqft1387 Adobe Heights Dr, Elko, NV 89801Off Market
Nearby schools
GreatSchools rating
- 6/10Mountain View Elementary SchoolGrades: K-4Distance: 3.7 mi
- 4/10Adobe Middle SchoolGrades: 7-8Distance: 2.9 mi
- 4/10Elko High SchoolGrades: 9-12Distance: 5 mi
Sell for more on Zillow
Get a Zillow Showcase℠ listing at no additional cost and you could sell for .
$495,300
2% more
+$9,906
With Zillow Showcase(estimated)
$505,206
Sell for more on Zillow
Get a Zillow Showcase℠ listing at no additional cost and you could sell for .
$495,300
2% more
+$9,906
With Zillow Showcase(estimated)
$505,206
- Nevada
- Elko County
- Elko
- 89801
- 1650 Rio Dr
