Skip main navigation
Sold for $395,000
  • $395,000

    1650 Robertson St #A, Fort Collins, CO 80525

    2beds
    1,182sqft
    Condominium
    Built in 2003
    -- sqft lot
    $381,600 Zestimate®
    $334/sqft
    $2,220 Estimated rent

    Home value

    $381,600

    $363,000 - $401,000

    $2,220/mo

    Zestimate® history
    Loading
    Loading...

    Owner options

    List your home for rent

    $2,220/mo

    Rent Zestimate®

    Find your next renter with Zillow Rental Manager. Plus, with online applications, you can quickly screen prospective tenants – for free.

    Learn more

    $2,220/mo

    Rent Zestimate®

    Refinance and save

    $2,576/mo

    Est. payment

    Refinancing to a lower rate could help reduce your monthly payments and save thousands over the life of the loan.

    See today's rates

    $2,576/mo

    Est. payment

    Explore your selling options

    Work with a Zillow partner agent

    Leverage their expertise and Zillow's premium Showcase listings to get your home seen by more buyers.

    Get started

    List with your own agent

    Get your home in front of millions of buyers by listing it on Zillow.

    Learn how to do it

    Sell it yourself

    Take full control of how buyers see your home on Zillow by listing For Sale by Owner (FSBO).

    List your home

    What's special

    Old townMid townAppointed kitchenSpacious atmosphereOpen floor planNatural lightLow maintenance living
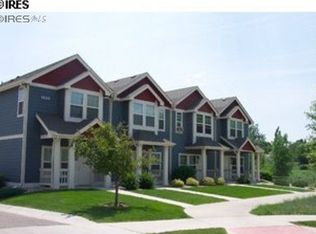

    Now is your chance to own this perfectly located townhome near Spring Creek trail, Old Town, Mid Town, CSU, Epic, Edora Park, schools, shopping, entertainment and recreation. From the moment you step onto the welcoming front porch, you'll feel right at home. Inside, the open floor plan creates a spacious atmosphere, a nicely appointed kitchen, open family and dining room with a bay window that fills the space with natural light, and move-in-ready condition. With two spacious bedroom suites you'll have plenty of room to relax. Plus, a one car garage provides convenient parking and extra storage space. Say goodbye to tedious maintenance tasks as this townhome offers low maintenance living, allowing you to spend more time doing what you love.

    Zillow last checked:

    Listing updated:

    Listed by:

    Marnie Long 970-229-0700,

    Group Harmony

    Bought with:

    Lauren Vollono, 100084475

    Keller Williams Integrity Real Estate LLC

    Source: IRES as distributed by MLS GRID,MLS#: 992236MLS Logo

    Facts & features

    Interior

    Bedrooms & bathrooms
    • Bedrooms: 2
    • Bathrooms: 3
    • Full bathrooms: 1
    • 3/4 bathrooms: 1
    • 1/2 bathrooms: 1
    • Main level bathrooms: 1
    Primary bedroom
    • Description: Carpet
    • Features: 3/4 Primary Bath
    • Level: Upper
    • Area: 196 Square Feet
    • Dimensions: 14 x 14
    Bedroom 2
    • Description: Carpet
    • Level: Upper
    • Area: 168 Square Feet
    • Dimensions: 14 x 12
    Dining room
    • Description: Wood
    • Level: Main
    • Area: 90 Square Feet
    • Dimensions: 9 x 10
    Kitchen
    • Description: Vinyl
    • Level: Main
    • Area: 153 Square Feet
    • Dimensions: 9 x 17
    Laundry
    • Description: Vinyl
    • Level: Main
    • Area: 28 Square Feet
    • Dimensions: 4 x 7
    Living room
    • Description: Wood
    • Level: Main
    • Area: 182 Square Feet
    • Dimensions: 13 x 14
    Heating
    • Forced Air
    Appliances
    • Included: Electric Range, Dishwasher, Refrigerator, Washer, Dryer, Disposal
    • Laundry: Washer/Dryer Hookup
    Features
    • Eat-in Kitchen, Open Floorplan
    • Windows: Window Coverings
    • Basement: None
    Interior area
    • Total structure area: 1,182
    • Total interior livable area: 1,182 sqft
    • Finished area above ground: 1,182

    Property

    Parking
    • Total spaces: 1
    • Parking features: Garage Door Opener
    • Attached garage spaces: 1
    • Details: Attached
    Accessibility
    • Accessibility features: Level Lot, Level Drive
    Features
    • Levels: Two
    • Stories: 2
    • Patio & porch: Patio
    Lot
    • Features: Level, Paved, Curbs, Gutters, Sidewalks, Street Light
    Details
    • Parcel number: R1620380
    • Zoning: LMN
    • Special conditions: Private Owner

    Construction

    Type & style
    • Home type: Condo
    • Architectural style: Contemporary
    • Property subtype: Condominium
    • Attached to another structure: Yes
    Materials
    • Frame
    • Roof: Composition
    Condition
    • New construction: No
    • Year built: 2003

    Utilities & green energy

    • Electric: City of FTC
    • Gas: Xcel Energy
    • Sewer: Public Sewer
    • Water: City
    • Utilities for property: Natural Gas Available, Electricity Available, High Speed Avail
    Green energy
    • Energy efficient items: Windows, Thermostat

    Community & HOA

    Community
    • Features: Park
    • Security: Fire Alarm
    • Subdivision: Pinnacle
    HOA
    • Has HOA: Yes
    • Services included: Common Amenities, Trash, Snow Removal, Maintenance Grounds, Management
    • HOA fee: $275 monthly
    • HOA name: Pinnacle Townhomes Assoc.
    • HOA phone: 970-377-1626
    Location
    • Region: Fort Collins

    Financial & listing details

    • Price per square foot: $334/sqft
    • Tax assessed value: $367,900
    • Annual tax amount: $2,042
    • Date on market: 7/14/2023
    • Listing terms: Cash,Conventional
    • Electric utility on property: Yes
    • Road surface type: Asphalt

    Price history

    DateEventPrice
    9/1/2023Sold$395,000-1.3%$334/sqft
    Source: IRES as distributed by MLS GRID #992236 Report a problem
    7/24/2023Price change$400,000-2.4%$338/sqft
    Source: IRES as distributed by MLS GRID #992236 Report a problem
    7/14/2023Listed for sale$410,000$347/sqft
    Source: IRES as distributed by MLS GRID #992236 Report a problem
    7/7/2023Listing removed--
    Source: IRES as distributed by MLS GRID #987658 Report a problem
    5/12/2023Listed for sale$410,000+157.6%$347/sqft
    Source: IRES as distributed by MLS GRID #987658 Report a problem
    7/22/2019Listing removed$1,550$1/sqft
    Source: Serendipity Property Management and Real Estate, LLC Report a problem
    7/17/2019Price change$1,550-1.6%$1/sqft
    Source: Serendipity Property Management and Real Estate, LLC Report a problem
    7/8/2019Listed for rent$1,575$1/sqft
    Source: Serendipity Property Management and Real Estate, LLC Report a problem
    5/1/2018Listing removed$1,575$1/sqft
    Source: My House Property Services, Inc Report a problem
    3/19/2018Listed for rent$1,575$1/sqft
    Source: My House Property Services, Inc Report a problem
    9/9/2003Sold$159,150$135/sqft
    Source: Public Record Report a problem

    Public tax history

    YearProperty taxesTax assessment
    2024$2,012 -1.5%$24,649 -1%
    2023$2,043 -1%$24,889 +15%
    2022$2,065 +3.5%$21,635 -2.8%
    2021$1,995 -0.4%$22,258 +4.4%
    2020$2,004 +15%$21,321 -0.7%
    2019$1,742 $21,470 +12.4%
    2018$1,742 $19,109
    2017$1,742 +0.3%$19,109 +25.9%
    2016$1,736 +26.2%$15,180 +0.1%
    2015$1,376 +12.9%$15,170 +13.5%
    2014$1,219 $13,360
    2013-- $13,360 -4.4%
    2012-- $13,980
    2011-- $13,980 +19.6%
    2010-- $11,690
    2009-- $11,690 -1.3%
    2008-- $11,840
    2007-- $11,840 -4.7%
    2006-- $12,430 -7.6%
    2005-- $13,450 +29.6%
    2004-- $10,380
    Find assessor info on the county website

    Neighborhood: Prospect at Spring Meadows

    Nearby schools

    GreatSchools rating
    Schools provided by the listing agent
    • Elementary: Odea
    • Middle: Lesher
    • High: Ft Collins

    Source: IRES as distributed by MLS GRID. This data may not be complete. We recommend contacting the local school district to confirm school assignments for this home.

    Get a cash offer in 3 minutes
    Find out how much your home could sell for in as little as 3 minutes with a no-obligation cash offer.
    Estimated market value
    $381,600
    Get a cash offer in 3 minutes
    Find out how much your home could sell for in as little as 3 minutes with a no-obligation cash offer.
    Estimated market value
    $381,600