Skip main navigation
Off market
  • $355,700

    1650 S Broadway St, Hastings, MI 49058

    5beds
    2,100sqft
    SingleFamily
    Built in 1976
    0.44 Acres Lot
    $355,700 Zestimate®
    $169/sqft
    $2,427 Estimated rent

    Home value

    $355,700

    $338,000 - $373,000

    $2,427/mo

    Zestimate® history
    Loading
    Loading...

    Owner options

    List your home for rent

    $2,427/mo

    Rent Zestimate®

    Find your next renter with Zillow Rental Manager. Plus, with online applications, you can quickly screen prospective tenants – for free.

    Learn more

    $2,427/mo

    Rent Zestimate®

    Refinance and save

    $2,310/mo

    Est. payment

    Refinancing to a lower rate could help reduce your monthly payments and save thousands over the life of the loan.

    See today's rates

    $2,310/mo

    Est. payment

    Explore your selling options

    Work with a Zillow partner agent

    Leverage their expertise and Zillow's premium Showcase listings to get your home seen by more buyers.

    Get started

    List with your own agent

    Get your home in front of millions of buyers by listing it on Zillow.

    Learn how to do it

    Sell it yourself

    Take full control of how buyers see your home on Zillow by listing For Sale by Owner (FSBO).

    List your home

    What's special

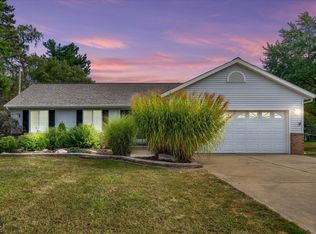
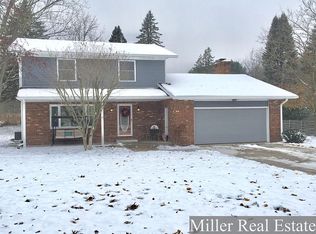
    BACK ON THE MARKET! Realtors: Please Do Not Solicit Seller for Listing! Buyer's Agents are Welcome! ATTN: INVESTORS! WITH CITY APPROVAL, HOME COULD EASILY BE TURNED INTO A TWO UNIT! Offered as a furnished home complete with furniture, artwork, mirrors, Webber Grill, Stainless Steel Kitchen Appliances, washer and dryer, etc! Natural Gas and City Sewer. Gorgeous well maintained brick and cedar ranch lovingly cared for, remodeled, and extensively updated. This lovely home is situated on a large spacious corner lot with plenty of wildlife and privacy offering natural beauty just within the Hastings city limits. It also includes a stamped concrete patio and grilling area, as well as front and back walkways. Country feel, yet within the city limits close to schools and downtown. The backyard is fenced in for privacy and has plenty of space available for a pool! There is an oversized two car garage (a crew cab pickup fits!) and an 8 by 12 foot storage shed built on a concrete foundation providing additional storage space. The main floor boasts gorgeous bamboo hardwood flooring throughout the living room, kitchen, dining area, hall ways, and entry. Main floor includes living room, dining room, kitchen, 1.5 baths, three bedrooms, and a large family room with a thermostatically controlled gas fireplace. All windows and doors on the main level were replaced with highly efficient Anderson units five years ago. Levolor blinds provide privacy and sunlight. The kitchen is spacious with two pantries and plenty of room for entertaining friends or a large family. The basement has ample finished living space. Two large egress windows provide great natural light for the large multi-purpose room with a wood burning stove for back up heat, and large fourth bedroom with an attached bath which can be accessed from the bedroom or rec room area. There is an additional 350 square feet of unfinished space in the basement which includes a laundry area, workshop (currently set up for dog grooming) with cabinetry, additional 1/4-bath, and a storage room. Eaves troughs, hot water heater, and kitchen appliances have been replaced in the last five years. The furnace is high-efficiency. Owners are moving out of state and cannot close before July 25th. New Owners may take possession end of July upon closing! This home is truly move-in ready, appliances remain with home and seller prefers to leave all furniture, mirrors, artwork (some original signed paintings and artwork) area rugs, etc. Grooming tub and table reserved by seller unless negotiated. Realtors welcome! Buyers must be prequalified to view and present a prequalification statement from their financial institution. Please contact 269-838-9589 for your private showing or attend our upcoming open houses. We ask you to practice social distancing and mask up and wash up prior to viewing. PLEASE REMOVE YOUR SHOES AT THE DOOR! During Open Houses we allow 1 group of buyers at a time. Please wait on the front porch or in your car until other viewers have completed their tours. Measurements are estimated and to be confirmed by buyers. Sellers are motivated to sell! Please contact 269-838-9589 for your private showing today! AGAIN, YOU MUST HAVE AN APPROVAL LETTER FROM YOUR FINANCIAL INSTITUTION TO BE CONSIDERED AS AN APPROVED BUYER. SERIOUS BUYERS ONLY! Thank you!

    This property is not currently displayed as for sale or rent on Zillow. This may be different from what's on other websites or public sources.

    Facts & features

    Interior

    Bedrooms & bathrooms
    • Bedrooms: 5
    • Bathrooms: 4
    • Full bathrooms: 2
    • 1/2 bathrooms: 1
    • 1/4 bathrooms: 1
    Heating
    • Forced air, Other, Gas, Wood / Pellet
    Cooling
    • Central
    Appliances
    • Included: Dishwasher, Dryer, Freezer, Garbage disposal, Microwave, Range / Oven, Refrigerator, Washer
    Features
    • Flooring: Tile, Carpet, Concrete, Hardwood
    • Basement: Finished
    • Has fireplace: Yes
    Interior area
    • Total interior livable area: 2,100 sqft

    Property

    Parking
    • Total spaces: 5
    • Parking features: Garage - Attached, Off-street
    Features
    • Exterior features: Wood, Brick
    Lot
    • Size: 0.44 Acres
    Details
    • Parcel number: 085510502910

    Construction

    Type & style
    • Home type: SingleFamily
    Materials
    • Roof: Asphalt
    Condition
    • Year built: 1976

    Community & HOA

    Location
    • Region: Hastings

    Financial & listing details

    • Price per square foot: $169/sqft
    • Tax assessed value: $150,900
    • Annual tax amount: $5,544

    Price history

    DateEventPrice
    10/12/2021Sold$265,000-1.8%$126/sqft
    Source: Public Record Report a problem
    9/23/2021Pending sale$269,900-14.3%$129/sqft
    Source: Realcomp II #2210040504 Report a problem
    4/26/2021Listing removed--
    Source: Owner Report a problem
    4/21/2021Price change$314,900-3.1%$150/sqft
    Source: Owner Report a problem
    4/1/2021Price change$324,900-1.5%$155/sqft
    Source: Owner Report a problem
    3/29/2021Listed for sale$329,900+71.8%$157/sqft
    Source: Owner Report a problem
    8/14/2019Sold$192,000-6.3%$91/sqft
    Source: Public Record Report a problem
    6/5/2019Listed for sale$204,900$98/sqft
    Source: Owner Report a problem

    Public tax history

    YearProperty taxesTax assessment
    2025$5,544 +258.5%$150,900 +4.2%
    2024$1,547 +5%$144,800 +4.6%
    2023$1,473 +7.1%$138,400 +5.3%
    2022$1,375 $131,400 +73.1%
    2021-- $75,900
    2020-- $75,900 +8.4%
    2019$2,292 $70,000 +1.2%
    2018$2,292 $69,200
    2017-- $69,200 +24%
    2016-- $55,800 +5.1%
    2015-- $53,100
    2014-- $53,100 +1.5%
    2012-- $52,300 -6.1%
    2011-- $55,700 -9.1%
    2010-- $61,300 -18.8%
    2009-- $75,500 -0.5%
    2008-- $75,900 -6%
    2007-- $80,741 +5.6%
    2006-- $76,463 +3.6%
    2005-- $73,801
    2004-- $73,801
    Find assessor info on the county website

    Neighborhood: 49058

    Nearby schools

    GreatSchools rating
    Schools provided by the listing agent
    • District: Hastings

    Source: The MLS. This data may not be complete. We recommend contacting the local school district to confirm school assignments for this home.

    Get a cash offer in 3 minutes
    Find out how much your home could sell for in as little as 3 minutes with a no-obligation cash offer.
    Estimated market value
    $355,700
    Get a cash offer in 3 minutes
    Find out how much your home could sell for in as little as 3 minutes with a no-obligation cash offer.
    Estimated market value
    $355,700