Skip main navigation
Pending
  • $315,000

    1650 Sandersted Rd, Winston Salem, NC 27103

    3beds
    1,518sqft
    : 
    $1,901/mo
    Get pre-qualified
    Stick/Site Built, Residential, Single Family Residence
    Built in 1957
    0.03 Acres Lot
    $315,700 Zestimate®
    $--/sqft
    $-- HOA

    What's special

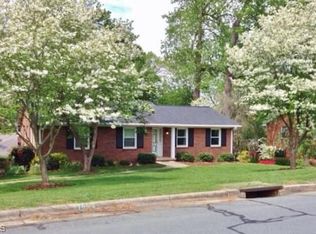
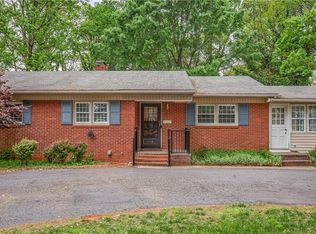
    Beautifully maintained brick ranchFull unfinished basementBright sunroomBeautiful hardwood floorsThoughtfully updated kitchenFenced backyardUpdated molding and trim
    Welcome home to Sandersted, where convenience meets timeless charm. Ideally located just minutes from both major hospitals, parks, shopping, restaurants, and vibrant downtown Winston-Salem, this beautifully maintained brick ranch offers comfort, character, and peace of mind. Inside, you'll find beautiful hardwood floors, a thoughtfully updated kitchen, and numerous recent improvements, including new kitchen and sunroom flooring, guest bath tile flooring, fresh paint in the kitchen, living room, and two bedrooms, plus updated molding and trim that add a polished finish. Major updates include a new HVAC system (2023), sunroom siding, sump pump, and garbage disposal. Offering 3 bedrooms, 2 full baths, a bright sunroom, and a full unfinished basement with endless possibilities, this home is move-in ready and waiting for its next chapter. Enjoy the fenced backyard and an exceptional location that puts everything Winston-Salem has to offer within easy reach.
    31 days
    |
    565
    |
    33
    |

    Likely to sell faster than

    Zillow last checked:

    Listing updated:

    Listed by:

    Robert Newman 336-624-8919,

    Ardmore Realty and Winston Salem Real Estate LLC

    Source: Triad MLS,MLS#: 1226202MLS Logo

      Facts & features

      Interior

      Bedrooms & bathrooms
      • Bedrooms: 3
      • Bathrooms: 2
      • Full bathrooms: 2
      • Main level bathrooms: 2
      Primary bedroom
      • Level: Main
      • Dimensions: 12.75 x 11.92
      Bedroom 2
      • Level: Main
      • Dimensions: 9.83 x 11.08
      Bedroom 3
      • Level: Main
      • Dimensions: 11.33 x 12.83
      Dining room
      • Level: Main
      • Dimensions: 13.58 x 10.33
      Kitchen
      • Level: Main
      • Dimensions: 13.58 x 14.08
      Living room
      • Level: Main
      • Dimensions: 13.67 x 18.75
      Sunroom
      • Level: Main
      • Dimensions: 9.5 x 13.58
      Heating
      • Forced Air, Natural Gas
      Cooling
      • Central Air
      Appliances
      • Included: Electric Water Heater
      Features
      • Basement: Unfinished, Basement
      • Number of fireplaces: 1
      • Fireplace features: Living Room
      Interior area
      • Total structure area: 2,916
      • Total interior livable area: 1,518 sqft
      • Finished area above ground: 1,518
      Video & virtual tour

      Property

      Parking
      • Total spaces: 1
      • Parking features: Driveway, Garage, Basement
      • Attached garage spaces: 1
      • Has uncovered spaces: Yes
      Features
      • Levels: One
      • Stories: 1
      • Pool features: None
      • Fencing: Fenced
      Lot
      • Size: 0.03 Acres
      • Dimensions: 101 x 142 x 100 x 142
      Details
      • Parcel number: 6814855774
      • Zoning: RS9
      • Special conditions: Owner Sale

      Construction

      Type & style
      • Home type: SingleFamily
      • Architectural style: Ranch
      • Property subtype: Stick/Site Built, Residential, Single Family Residence
      Materials
      • Brick, Vinyl Siding
      • Foundation: Slab
      Condition
      • Year built: 1957

      Utilities & green energy

      • Sewer: Public Sewer
      • Water: Public

      Community & HOA

      Community
      • Subdivision: Sandersted
      HOA
      • Has HOA: No
      Location
      • Region: Winston Salem

      Financial & listing details

      • Tax assessed value: $292,100
      • Annual tax amount: $2,138
      • Date on market: 7/7/2026
      • Cumulative days on market: 14 days
      • Listing agreement: Exclusive Right To Sell
      • Listing terms: Cash,Conventional,FHA,VA Loan
      • Exclusions: Map Stickers On The Hallway, Projector Screen In Primary, Mirror In Hallway, All Pictures And Art Hanging In The Home, Including The Deer Skull.

        Estimated market value

        $315,700

        $300,000 - $331,000

        $1,627/mo

        Price history

        DateEventPrice
        7/13/2026Pending sale$315,000
        Source: Triad MLS #1226202 Report a problem
        7/7/2026Listed for sale$315,000+21.2%
        Source: Triad MLS #1226202 Report a problem
        2/16/2023Sold$260,000
        Source: Triad MLS #1094060 Report a problem
        1/18/2023Pending sale$260,000
        Source: Triad MLS #1094060 Report a problem
        1/15/2023Listed for sale$260,000+4%
        Source: Triad MLS #1094060 Report a problem
        6/22/2022Sold$250,000+111.9%$165/sqft
        Source: Public Record Report a problem
        6/23/2016Sold$118,000+12.4%$78/sqft
        Source: Public Record Report a problem
        1/24/2015Listing removed$105,000$69/sqft
        Source: Terri Bias and Associates #G319533 Report a problem
        12/13/2014Listed for sale$105,000$69/sqft
        Source: Terri Bias and Associates #G319533 Report a problem
        6/23/2014Listing removed$105,000$69/sqft
        Source: Terri Bias and Associates #G319533 Report a problem
        6/12/2014Listed for sale$105,000$69/sqft
        Source: Terri Bias and Associates #G319533 Report a problem

        Public tax history

        YearProperty taxesTax assessment
        2025$3,220 +50.6%$292,100 +91.7%
        2024$2,138 +4.8%$152,400
        2023$2,040 +1.9%$152,400
        2022$2,002 +1.8%$152,400
        2021$1,966 +21.6%$152,400 +30.1%
        2020$1,617 -0.7%$117,100
        2019$1,629 +5.3%$117,100
        2018$1,547 $117,100 -4.9%
        2016$1,547 -3.1%$123,170
        2015$1,597 +3.1%$123,170
        2014$1,548 $123,170
        2013-- $123,170 -12.3%
        2012-- $140,409
        2011-- $140,409
        2010-- $140,409
        2009-- $140,409 +7.3%
        2008-- $130,895
        2007-- $130,895
        2006-- $130,895
        2005-- $130,895 +22.3%
        2004-- $107,011
        2003-- $107,011
        2002-- $107,011
        2001-- $107,011 +17.2%
        2000-- $91,292
        Find assessor info on the county website

        Monthly payment

        Est. payment

        Payment breakdown

        Explore the cost of this home by adjusting the details. Changes won't be saved.
        All calculations are estimates and provided by Zillow, Inc. for informational purposes only. Actual amounts may vary.
        HOA fees may include property taxes on listings classified as Co-Ops. Contact the listing agent and/or owner for fee details.
        Mortgage interest rates are dependent on a number of factors, including credit score, down payment, and repayment length. Interest rate data provided by Zillow Group Marketplace, Inc. as of 1/1/1970 from various mortgage lenders with which we have lead or other similar arrangements; the Estimated Payment is an average of those rates.
        See how much you could borrow to make a competitive offer.

        Climate risks

        Neighborhood: British Woods

        Getting around

        42 / 100
        Car-Dependent
        44 / 100
        Somewhat Bikeable

        Nearby schools

        GreatSchools rating

        A local agent can set up tours, give advice and negotiate with sellers.

        Browse local experts

        Similar homes