Welcome to Thornhill, where luxury meets convenience! This stunning 2 bedroom, 2 bath semi-detached townhome is loaded with thoughtful upgrades and timeless style. From the rich knotty walnut hardwood flooring to the designer lighting and custom Hunter Douglas window coverings, every detail was selected with care to create a warm yet sophisticated feel. The open kitchen is a dream featuring quartz countertops, subway tile backsplash, painted cabinetry, under-cabinet lighting, a workstation sink with accessories, and a touch faucet. The flexible dining/office space is beautifully enhanced with custom California Closets built-ins and Swarovski crystal cabinet hardware, making it as stylish as it is functional. Retreat to the luxurious primary suite, complete with an upgraded bath, custom walk-in closet, and added Solatube skylights that bring in natural light. Additional upgrades include pocket doors, quartz-topped vanities, custom laundry shelving, and a cozy family room gas fireplace with ceramic tile surround. Enjoy quiet evenings on the screened porch overlooking the backyard, a true extension of your living space. All of this in the highly sought-after Thornhill neighborhood, just minutes from Carlisle Pike shopping, major highways, and top medical centers. A rare opportunity to own a home that combines modern luxury, thoughtful upgrades, and unbeatable location!
Sold for $445,000
$445,000
1650 Shady Maple Ct, Mechanicsburg, PA 17050
2beds
1,838sqft
Single Family Residence
Built in 2016
7,841 Square Feet Lot
$457,300 Zestimate®
$242/sqft
$2,427 Estimated rent
Home value
$457,300
$425,000 - $494,000
$2,427/mo
Zestimate® history
Owner options
List your home for rent
$2,427/mo
Rent Zestimate®
Find your next renter with Zillow Rental Manager. Plus, with online applications, you can quickly screen prospective tenants – for free.
$2,427/mo
Rent Zestimate®
Refinance and save
$2,953/mo
Est. payment
Refinancing to a lower rate could help reduce your monthly payments and save thousands over the life of the loan.
$2,953/mo
Est. payment
Explore your selling options
Work with a Zillow partner agent
Leverage their expertise and Zillow's premium Showcase listings to get your home seen by more buyers.
Get startedList with your own agent
Get your home in front of millions of buyers by listing it on Zillow.
Learn how to do itSell it yourself
Take full control of how buyers see your home on Zillow by listing For Sale by Owner (FSBO).
List your homeWhat's special
Quartz countertopsSolatube skylightsCustom california closets built-insSwarovski crystal cabinet hardwareLuxurious primary suiteWorkstation sink with accessoriesSubway tile backsplash
Zillow last checked:
Listing updated:
Listed by:
Tyler Trout 717-919-7942,
Century 21 Realty Services
Bought with:
Angie Miller, RM424448
RE/MAX Premier Services
Source: Bright MLS,MLS#: PACB2046812
Facts & features
Interior
Bedrooms & bathrooms
- Bedrooms: 2
- Bathrooms: 2
- Full bathrooms: 2
- Main level bathrooms: 2
- Main level bedrooms: 2
Rooms
- Room types: Dining Room, Bedroom 2, Kitchen, Family Room, Bedroom 1, Office, Bathroom 1, Bathroom 2
Bedroom 1
- Level: Main
Bedroom 2
- Level: Main
Bathroom 1
- Level: Main
Bathroom 2
- Level: Main
Dining room
- Level: Main
Family room
- Level: Main
Kitchen
- Level: Main
Office
- Level: Main
Heating
- Forced Air, Natural Gas
Cooling
- Central Air, Electric
Appliances
- Included: Microwave, Oven/Range - Electric, Refrigerator, Electric Water Heater
- Laundry: Main Level
Features
- Bathroom - Tub Shower, Bathroom - Walk-In Shower, Recessed Lighting, Solar Tube(s), Upgraded Countertops, Walk-In Closet(s)
- Flooring: Carpet, Ceramic Tile, Hardwood, Wood
- Windows: Window Treatments
- Basement: Interior Entry,Concrete,Sump Pump,Unfinished
- Number of fireplaces: 1
- Fireplace features: Gas/Propane
Interior area
- Total structure area: 1,838
- Total interior livable area: 1,838 sqft
- Finished area above ground: 1,838
- Finished area below ground: 0
Property
Parking
- Total spaces: 4
- Parking features: Garage Faces Front, Garage Door Opener, Attached, Driveway
- Attached garage spaces: 2
- Uncovered spaces: 2
Accessibility
- Accessibility features: None
Features
- Levels: One
- Stories: 1
- Patio & porch: Porch, Screened
- Pool features: None
Lot
- Size: 7,841 Square Feet
- Features: Cul-De-Sac
Details
- Additional structures: Above Grade, Below Grade
- Parcel number: 10151281151
- Zoning: RESIDENTIAL
- Special conditions: Standard
Construction
Type & style
- Home type: SingleFamily
- Architectural style: Ranch/Rambler
- Property subtype: Single Family Residence
- Attached to another structure: Yes
Materials
- Stick Built, Stone, Vinyl Siding
- Foundation: Concrete Perimeter
- Roof: Architectural Shingle
Condition
- Excellent
- New construction: No
- Year built: 2016
Utilities & green energy
- Electric: 200+ Amp Service
- Sewer: Public Sewer
- Water: Public
Community & HOA
Community
- Subdivision: Thornhill
HOA
- Has HOA: Yes
- HOA fee: $122 monthly
Location
- Region: Mechanicsburg
- Municipality: HAMPDEN TWP
Financial & listing details
- Price per square foot: $242/sqft
- Tax assessed value: $295,800
- Annual tax amount: $4,568
- Date on market: 9/25/2025
- Listing agreement: Exclusive Right To Sell
- Listing terms: Cash,Conventional,FHA
- Exclusions: Primary Bedroom Drapes / Curtains And Curtain Rods, Washer / Dryer
- Ownership: Fee Simple
Price history
| Date | Event | Price |
|---|---|---|
| 10/31/2025 | Sold | $445,000-1.1%$242/sqft |
Source:  Bright MLS #PACB2046812 Report a problem Bright MLS #PACB2046812 Report a problem | ||
| 9/28/2025 | Pending sale | $449,900$245/sqft |
Source: Bright MLS #PACB2046812 Report a problem | ||
| 9/25/2025 | Listed for sale | $449,900+37.2%$245/sqft |
Source: Bright MLS #PACB2046812 Report a problem | ||
| 8/9/2016 | Sold | $327,889$178/sqft |
Source: Public Record Report a problem | ||
Public tax history
| Year | Property taxes | Tax assessment |
|---|---|---|
| 2025 | $4,428 +8% | $295,800 |
| 2024 | $4,098 +3.3% | $295,800 |
| 2023 | $3,966 +2.7% | $295,800 |
| 2022 | $3,860 | $295,800 |
| 2021 | $3,860 +4.5% | $295,800 |
| 2020 | $3,693 +396% | $295,800 |
| 2019 | $745 -79.1% | $295,800 |
| 2018 | $3,559 | $295,800 |
| 2017 | -- | $295,800 |
Find assessor info on the county website
Neighborhood: 17050
Nearby homes
- $437,3002 bd2 ba1.8k sqft1640 Shady Maple Ct, Mechanicsburg, PA 17050Off Market

- $462,4003 bd2 ba2.3k sqft1660 Shady Maple Ct, Mechanicsburg, PA 17050Off Market
- $302,700-- bd-- ba-- sqft1660 Shady Maple Ct, Mechanicsburg, PA 17050Off Market
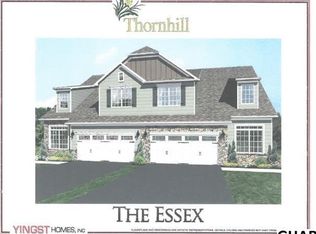
- $426,0002 bd1 ba2.2k sqft1630 Shady Maple Ct, Mechanicsburg, PA 17050Off Market
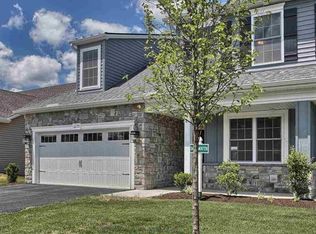
- $437,4002 bd2 ba1.7k sqft1635 Jerusalem Rd, Mechanicsburg, PA 17050Off Market
- $80,7003 bd2 ba2.2k sqft1603 Jerusalem Rd, Mechanicsburg, PA 17050Off Market
- $442,1003 bd2 ba1.9k sqft1645 Jerusalem Rd, Mechanicsburg, PA 17050Off Market
- $464,9003 bd2 ba2.3k sqft1670 Shady Maple Ct, Mechanicsburg, PA 17050Off Market
Nearby schools
GreatSchools rating
- 8/10Winding Creek Elementary SchoolGrades: K-5Distance: 0.9 mi
- 8/10Mountain View Middle SchoolGrades: 6-8Distance: 0.7 mi
- 10/10Cumberland Valley High SchoolGrades: 9-12Distance: 4.1 mi
Schools provided by the listing agent
- High: Cumberland Valley
- District: Cumberland Valley
Source: Bright MLS. This data may not be complete. We recommend contacting the local school district to confirm school assignments for this home.


Get pre-qualified for a loan
At Zillow Home Loans, we can pre-qualify you in as little as 5 minutes with no impact to your credit score.An equal housing lender. NMLS #10287.
Sell for more on Zillow
Get a Zillow Showcase℠ listing at no additional cost and you could sell for .
$457,300
2% more
+$9,146
With Zillow Showcase(estimated)
$466,446
- Pennsylvania
- Cumberland County
- Mechanicsburg
- 17050
- 1650 Shady Maple Ct
Nearby cities
Nearby zip codes
Other Mechanicsburg Topics
