Skip main navigation
Sold for $565,000
  • $565,000

    1650 Shoreview Pkwy, Severance, CO 80550

    4beds
    2,943sqft
    Single Family Residence
    Built in 2020
    8,712 Square Feet Lot
    $561,800 Zestimate®
    $192/sqft
    $3,047 Estimated rent

    Home value

    $561,800

    $534,000 - $590,000

    $3,047/mo

    Zestimate® history
    Loading
    Loading...

    Owner options

    List your home for rent

    $3,047/mo

    Rent Zestimate®

    Find your next renter with Zillow Rental Manager. Plus, with online applications, you can quickly screen prospective tenants – for free.

    Learn more

    $3,047/mo

    Rent Zestimate®

    Refinance and save

    $3,289/mo

    Est. payment

    Refinancing to a lower rate could help reduce your monthly payments and save thousands over the life of the loan.

    See today's rates

    $3,289/mo

    Est. payment

    Explore your selling options

    Work with a Zillow partner agent

    Leverage their expertise and Zillow's premium Showcase listings to get your home seen by more buyers.

    Get started

    List with your own agent

    Get your home in front of millions of buyers by listing it on Zillow.

    Learn how to do it

    Sell it yourself

    Take full control of how buyers see your home on Zillow by listing For Sale by Owner (FSBO).

    List your home

    What's special

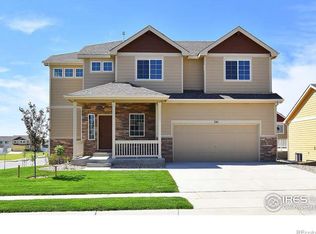
    Better than new! This one-owner home is ready for you to move in. Black stainless steel appliances included, landscaping done, first year of Metro District fees paid for by seller AND 1-year First American Home Warranty! What more could you ask for!? Nestled towards the back of the Severance Shores neighborhood & backing up to open park space gives the perfect location to get out of the hustle & bustle, while maintaining quick access to Fort Collins, Windsor & Greeley! Upstairs, enjoy the airy loft, large primary bedroom with ensuite 5-piece bath & walk-in closet, laundry room, 2 additional bedrooms, & second full bath. Main floor has vaulted ceilings, plenty of natural light, bright office (or second living room), open kitchen with large island, plenty of storage in the Knotty Alder Shaker cabinets, pantry & spacious dining area. Just a few steps to the living room with sliding door to the patio & backyard oasis! Down the hall you will find a 3/4 bath, 4th bedroom, & mudroom area before you enter the garage. This 3+ car garage is one dreams are made of! Fully insulated with upgraded garage doors, drywall & heater, means a year-round hang out space! Backyard boasts meticulously cared for landscaping! Oversized patio features cafe lights & sun shade, hot tub & canopy(both included!), swing set with rubber mulch, and separately fenced dog run(with access to the garage!). With the holidays just around the corner, let's make this house your new home!

    Zillow last checked:

    Listing updated:

    Listed by:

    Courtney Engelman 970-330-7700,

    Sears Real Estate

    Bought with:

    Jack Needy, 100053908

    Group Harmony

    Source: IRES as distributed by MLS GRID,MLS#: 1019020MLS Logo

    Facts & features

    Interior

    Bedrooms & bathrooms
    • Bedrooms: 4
    • Bathrooms: 3
    • Full bathrooms: 2
    • 3/4 bathrooms: 1
    Rooms
    • Room types: Loft
    Primary bedroom
    • Description: Carpet
    • Features: 5 Piece Primary Bath
    • Level: Upper
    • Area: 192 Square Feet
    • Dimensions: 12 x 16
    Bedroom 2
    • Description: Carpet
    • Level: Upper
    • Area: 140 Square Feet
    • Dimensions: 14 x 10
    Bedroom 3
    • Description: Carpet
    • Level: Upper
    • Area: 130 Square Feet
    • Dimensions: 13 x 10
    Bedroom 4
    • Description: Carpet
    • Level: Lower
    • Area: 156 Square Feet
    • Dimensions: 12 x 13
    Dining room
    • Description: Engineered Hardwood
    • Level: Main
    • Area: 132 Square Feet
    • Dimensions: 12 x 11
    Kitchen
    • Description: Engineered Hardwood
    • Level: Main
    • Area: 132 Square Feet
    • Dimensions: 12 x 11
    Laundry
    • Description: Vinyl
    • Level: Upper
    • Area: 66 Square Feet
    • Dimensions: 11 x 6
    Living room
    • Description: Carpet
    • Level: Lower
    • Area: 240 Square Feet
    • Dimensions: 16 x 15
    Study
    • Description: Carpet
    • Level: Main
    • Area: 169 Square Feet
    • Dimensions: 13 x 13
    Heating
    • Forced Air
    Cooling
    • Central Air
    Appliances
    • Included: Electric Range, Dishwasher, Refrigerator, Washer, Dryer, Microwave, Disposal
    Features
    • Eat-in Kitchen, Separate Dining Room, Cathedral Ceiling(s), Pantry, Walk-In Closet(s), Kitchen Island
    • Windows: Window Coverings
    • Basement: Unfinished
    Interior area
    • Total structure area: 2,302
    • Total interior livable area: 2,943 sqft
    • Finished area above ground: 2,302

    Property

    Parking
    • Total spaces: 3
    • Parking features: Heated Garage, Oversized, Tandem
    • Attached garage spaces: 3
    • Details: Attached
    Features
    • Levels: Tri-Level
    • Patio & porch: Patio
    • Exterior features: Sprinkler System
    • Spa features: Heated
    • Fencing: Dog Run/Kennel,Vinyl
    • Has view: Yes
    • View description: Hills
    Lot
    • Size: 8,712 Square Feet
    • Features: Paved, Curbs, Gutters, Sidewalks, Mineral Rights Excluded
    Details
    • Parcel number: R8958811
    • Zoning: Res
    • Special conditions: Private Owner

    Construction

    Type & style
    • Home type: SingleFamily
    • Property subtype: Single Family Residence
    Materials
    • Frame, Stone, Composition
    • Roof: Composition
    Condition
    • New construction: No
    • Year built: 2020

    Utilities & green energy

    • Sewer: Public Sewer
    • Water: City
    • Utilities for property: Natural Gas Available, Electricity Available
    Green energy
    • Energy efficient items: Southern Exposure

    Community & HOA

    Community
    • Features: Park
    • Security: Fire Alarm
    • Subdivision: Severance Shores
    HOA
    • Has HOA: No
    Location
    • Region: Severance

    Financial & listing details

    • Price per square foot: $192/sqft
    • Tax assessed value: $568,626
    • Annual tax amount: $4,703
    • Date on market: 9/20/2024
    • Listing terms: Cash,Conventional,FHA,VA Loan,USDA Loan
    • Exclusions: Seller's Personal Property, Garage Refrigerator/Freeze, Kegerator, Custom Dog Kennel
    • Electric utility on property: Yes
    • Road surface type: Asphalt

    Price history

    DateEventPrice
    10/28/2024Sold$565,000-0.9%$192/sqft
    Source: IRES as distributed by MLS GRID #1019020 Report a problem
    10/6/2024Pending sale$569,900$194/sqft
    Source: REcolorado as distributed by MLS GRID #IR1019020 Report a problem
    9/20/2024Listed for sale$569,900+3.6%$194/sqft
    Source: IRES as distributed by MLS GRID #1019020 Report a problem
    9/5/2024Listing removed$549,900$187/sqft
    Source: IRES as distributed by MLS GRID #1015492 Report a problem
    8/15/2024Price change$549,900-2.4%$187/sqft
    Source: IRES as distributed by MLS GRID #1015492 Report a problem
    7/31/2024Listed for sale$563,500+51.1%$191/sqft
    Source: IRES as distributed by MLS GRID #1015492 Report a problem
    6/3/2020Sold$373,053$127/sqft
    Source: IRES as distributed by MLS GRID #910216 Report a problem

    Public tax history

    YearProperty taxesTax assessment
    2026$6,227 +26.4%$34,800 -2.1%
    2025$4,928 +4.8%$35,540 +9.6%
    2024$4,702 +13.6%$32,430 -1%
    2023$4,140 +4.4%$32,760 +32%
    2022$3,967 +409.1%$24,820 -2.8%
    2021$779 $25,530 +403.6%
    2020$779 $5,070 +680%
    2019-- $650
    Find assessor info on the county website

    Neighborhood: 80550

    Nearby schools

    GreatSchools rating
    Schools provided by the listing agent
    • Elementary: Range View
    • Middle: Severance
    • High: Severance High School

    Source: IRES as distributed by MLS GRID. This data may not be complete. We recommend contacting the local school district to confirm school assignments for this home.

    Get a cash offer in 3 minutes
    Find out how much your home could sell for in as little as 3 minutes with a no-obligation cash offer.
    Estimated market value
    $561,800
    Get a cash offer in 3 minutes
    Find out how much your home could sell for in as little as 3 minutes with a no-obligation cash offer.
    Estimated market value
    $561,800