Skip main navigation
Sold for $1,350,000
  • $1,350,000

    1650 Silver Hill Dr #1101, McLean, VA 22102

    2beds
    1,813sqft
    Condominium
    Built in 2019
    -- sqft lot
    $1,331,800 Zestimate®
    $745/sqft
    $5,651 Estimated rent

    Home value

    $1,331,800

    $1.27M - $1.40M

    $5,651/mo

    Zestimate® history
    Loading
    Loading...

    Owner options

    List your home for rent

    $5,651/mo

    Rent Zestimate®

    Find your next renter with Zillow Rental Manager. Plus, with online applications, you can quickly screen prospective tenants – for free.

    Learn more

    $5,651/mo

    Rent Zestimate®

    Refinance and save

    $8,382/mo

    Est. payment

    Refinancing to a lower rate could help reduce your monthly payments and save thousands over the life of the loan.

    See today's rates

    $8,382/mo

    Est. payment

    Explore your selling options

    Work with a Zillow partner agent

    Leverage their expertise and Zillow's premium Showcase listings to get your home seen by more buyers.

    Get started

    List with your own agent

    Get your home in front of millions of buyers by listing it on Zillow.

    Learn how to do it

    Sell it yourself

    Take full control of how buyers see your home on Zillow by listing For Sale by Owner (FSBO).

    List your home

    What's special

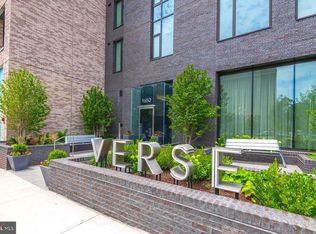
    Luxury living at its finest in this exquisite 1,813 sq ft condo with 2 bedrooms, 2.5 baths, and Den area at The Verse, Tysons premier residential building. With 9.5 ft ceilings and floor-to-ceiling windows, natural light floods the open-concept floor plan, creating a spacious and inviting atmosphere. The chef’s kitchen by Cecconi Simone and sizable dining area make both daily living and hosting gatherings a pleasure. Tucked off the large living area, the den offers stunning skyline views and opens to an expansive terrace, which is perfect for urban outdoor living. Retreat to the primary bedroom oasis with a spa-quality bath and custom walk-in closet. The second bedroom boasts a large en suite bathroom and panoramic views. Upgrades include Restoration Hardware lighting fixtures in the dining area, den and second bedroom as well as motorized shades in the living room, dining room and room darkening in the primary suite. The laundry is in a separate walk-in utility closet in the unit and offers additional storage and shelving. Included with the condo are 2 ideally located parking spaces in the secure garage, just steps away for the building’s 7th floor entry. The Verse offers 24 hour concierge, automated package retrieval, pet spa, state-of-the-art fitness studio, yoga room, guest suite, and massive sky park for entertaining, relaxing, or grilling out! Modern restaurants, unique shops, the Icon Movie Theater as well as the best Whole Foods on the east coast are in the Boro. Close to the Greensboro Metro Stop. The best that Tysons has to offer!

    Zillow last checked:

    Listing updated:

    Listed by:

    Karen Briscoe 703-582-6818,

    Keller Williams Realty,

    Co-Listing Agent: Elizabeth W Conroy 202-441-3630,

    Keller Williams Realty

    Bought with:

    David Aronheim, 0225033282

    Axis Real Estate

    Source: Bright MLS,MLS#: VAFX2181964MLS Logo

    Facts & features

    Interior

    Bedrooms & bathrooms
    • Bedrooms: 2
    • Bathrooms: 3
    • Full bathrooms: 2
    • 1/2 bathrooms: 1
    • Main level bathrooms: 3
    • Main level bedrooms: 2
    Rooms
    • Room types: Living Room, Dining Room, Primary Bedroom, Bedroom 2, Kitchen, Den, Bathroom 2, Primary Bathroom, Half Bath
    Basement
    • Area: 0
    Heating
    • Forced Air, Natural Gas
    Cooling
    • Central Air, Electric
    Appliances
    • Included: Cooktop, Microwave, Disposal, Oven, Refrigerator, Dishwasher, Washer, Dryer, Washer/Dryer Stacked, Gas Water Heater
    • Laundry: Washer In Unit, Dryer In Unit, Main Level, In Unit
    Features
    • Built-in Features, Ceiling Fan(s), Dining Area, Open Floorplan, Eat-in Kitchen, Kitchen - Gourmet, Kitchen Island, Pantry, Primary Bath(s), Recessed Lighting, Bathroom - Tub Shower, Walk-In Closet(s)
    • Flooring: Luxury Vinyl, Wood
    • Has basement: No
    • Has fireplace: No
    Interior area
    • Total structure area: 1,813
    • Total interior livable area: 1,813 sqft
    • Finished area above ground: 1,813
    • Finished area below ground: 0

    Property

    Parking
    • Total spaces: 2
    • Parking features: Basement, Assigned, Garage
    • Attached garage spaces: 2
    • Details: Assigned Parking, Assigned Space #: 85, 86
    Accessibility
    • Accessibility features: Accessible Elevator Installed
    Features
    • Levels: One
    • Stories: 1
    • Pool features: Community
    Details
    • Additional structures: Above Grade, Below Grade
    • Parcel number: 0293 39 1101
    • Zoning: 360
    • Special conditions: Standard

    Construction

    Type & style
    • Home type: Condo
    • Architectural style: Contemporary
    • Property subtype: Condominium
    • Attached to another structure: Yes
    Materials
    • Brick
    • Foundation: Slab
    Condition
    • New construction: No
    • Year built: 2019

    Utilities & green energy

    • Sewer: Public Sewer
    • Water: Public

    Community & HOA

    Community
    • Security: Monitored, Desk in Lobby
    • Condo and coop fee: $1,431 monthly
    • Subdivision: The Verse Condo
    HOA
    • Has HOA: No
    • Amenities included: Concierge, Fitness Center, Game Room, Guest Suites, Meeting Room, Party Room, Elevator(s), Pool, Reserved/Assigned Parking
    • Services included: Snow Removal, Trash, Reserve Funds, Common Area Maintenance, Maintenance Structure, Gas, Management, Parking Fee, Pool(s), Sewer, Water
    • HOA name: Theoharis Management Llc
    Location
    • Region: Mclean

    Financial & listing details

    • Price per square foot: $745/sqft
    • Tax assessed value: $1,254,710
    • Annual tax amount: $15,164
    • Date on market: 5/23/2024
    • Listing agreement: Exclusive Right To Sell
    • Inclusions: 3 Fobs; 3 Garage Remotes
    • Ownership: Condominium

    Price history

    DateEventPrice
    11/15/2024Sold$1,350,000-1.8%$745/sqft
    Source: Bright MLS #VAFX2181964 Report a problem
    9/7/2024Pending sale$1,375,000$758/sqft
    Source: Bright MLS #VAFX2181964 Report a problem
    8/17/2024Contingent$1,375,000$758/sqft
    Source: Bright MLS #VAFX2181964 Report a problem
    7/31/2024Price change$1,375,000-1.6%$758/sqft
    Source: Bright MLS #VAFX2181964 Report a problem
    5/23/2024Listed for sale$1,398,000-6.5%$771/sqft
    Source: Bright MLS #VAFX2181964 Report a problem
    12/19/2022Listing removed$1,495,000$825/sqft
    Source: Bright MLS #VAFX2100502 Report a problem
    10/23/2022Listed for sale$1,495,000+4.5%$825/sqft
    Source: Bright MLS #VAFX2100502 Report a problem
    11/18/2019Sold$1,430,400$789/sqft
    Source: Public Record Report a problem

    Public tax history

    YearProperty taxesTax assessment
    2025$15,132 -0.2%$1,254,710
    2024$15,163 -0.5%$1,254,710 -3%
    2023$15,244 -9.2%$1,293,520 -8%
    2022$16,781 $1,406,000
    2021-- $1,406,000 -5.7%
    2020$19,741 $1,491,600 +36.2%
    2019-- $1,095,060
    Find assessor info on the county website

    Neighborhood: 22102

    Nearby schools

    GreatSchools rating
    Schools provided by the listing agent
    • Elementary: Westbriar
    • Middle: Kilmer
    • High: Marshall
    • District: Fairfax County Public Schools

    Source: Bright MLS. This data may not be complete. We recommend contacting the local school district to confirm school assignments for this home.

    Get a cash offer in 3 minutes
    Find out how much your home could sell for in as little as 3 minutes with a no-obligation cash offer.
    Estimated market value
    $1,331,800
    Get a cash offer in 3 minutes
    Find out how much your home could sell for in as little as 3 minutes with a no-obligation cash offer.
    Estimated market value
    $1,331,800